Welcome to this stunning, fully remodeled split-level home in the heart of Mercerville, showcasing modern style, thoughtful design, and a bright open floor plan. Tasteful upgrades are found throughout, beginning with the beautifully renovated gourmet kitchen designed to impress. The kitchen features LG stainless steel appliances, including a InstaView refrigerator, dishwasher, slide-in InstaView gas range, and a striking 36-inch range hood, along with a SHARP stainless steel built-in drawer microwave. White shaker-style cabinetry with soft-close drawers, including a built-in garbage and recycling drawer, is paired with elegant white and gray quartz countertops, a classic subway tile backsplash, and a cast-iron farmhouse sink. Ceramic tile flooring and a built-in breakfast bar complete this stylish and functional space, which flows seamlessly into the living room with recessed lighting and the formal dining area—ideal for everyday living and entertaining. The spacious family room offers a cozy fireplace, creating a warm and inviting atmosphere. The home includes 3+ well-appointed bedrooms and 2.5 beautifully renovated bathrooms with stall showers and NuTone color (21 colors) change blue tooth speakers all with stylish finishes, complemented by new six-panel interior doors throughout. The finished basement provides additional living space, featuring a den, half bath, laundry area, and convenient Bilco doors with direct access to the backyard. Additional highlights include new energy-efficient windows, roof 3yrs, newer natural gas heating & central AC, freshly painted exterior, refinished frt porch with whitewashed brick. Step outside to enjoy the large, park-like backyard with a patio—perfect for relaxing or hosting outdoor gatherings. Conveniently located just minutes from shopping, major highways, and the Hamilton Train Station, this home offers comfort, efficiency, and excellent accessibility. A true must-see property in a prime Mercerville location!
Sold for $580,000
$580,000
25 Whitman Rd, Hamilton, NJ 08619
3beds
1,924sqft
Single Family Residence
Built in 1961
0.36 Acres Lot
$587,400 Zestimate®
$301/sqft
$3,352 Estimated rent
Home value
$587,400
$523,000 - $658,000
$3,352/mo
Zestimate® history
Owner options
List your home for rent
$3,352/mo
Rent Zestimate®
Find your next renter with Zillow Rental Manager. Plus, with online applications, you can quickly screen prospective tenants – for free.
$3,352/mo
Rent Zestimate®
Refinance and save
$4,311/mo
Est. payment
Refinancing to a lower rate could help reduce your monthly payments and save thousands over the life of the loan.
$4,311/mo
Est. payment
Explore your selling options
Work with a Zillow partner agent
Leverage their expertise and Zillow's premium Showcase listings to get your home seen by more buyers.
Get startedList with your own agent
Get your home in front of millions of buyers by listing it on Zillow.
Learn how to do itSell it yourself
Take full control of how buyers see your home on Zillow by listing For Sale by Owner (FSBO).
List your homeWhat's special
Instaview refrigeratorLg stainless steel appliancesStylish finishesCast-iron farmhouse sinkFreshly painted exteriorBeautifully renovated gourmet kitchenBuilt-in breakfast bar
Zillow last checked:
Listing updated:
Listed by:
Joe Lombardo 609-439-7300,
RE/MAX Tri County
Bought with:
Christine Barrett, 9701819
RE/MAX Tri County
Source: Bright MLS,MLS#: NJME2071084
Facts & features
Interior
Bedrooms & bathrooms
- Bedrooms: 3
- Bathrooms: 3
- Full bathrooms: 2
- 1/2 bathrooms: 1
Rooms
- Room types: Living Room, Dining Room, Primary Bedroom, Bedroom 2, Bedroom 3, Kitchen, Family Room, Den, Foyer, Laundry, Storage Room, Bathroom 2, Primary Bathroom, Half Bath
Primary bedroom
- Features: Flooring - Wood, Walk-In Closet(s), Attached Bathroom
- Level: Upper
- Area: 154 Square Feet
- Dimensions: 11 X 14
Bedroom 2
- Features: Flooring - HardWood
- Level: Upper
- Area: 110 Square Feet
- Dimensions: 10 X 11
Bedroom 3
- Features: Flooring - HardWood
- Level: Upper
- Area: 108 Square Feet
- Dimensions: 9 X 12
Primary bathroom
- Features: Bathroom - Stall Shower, Flooring - Tile/Brick, Lighting - LED
- Level: Upper
Bathroom 2
- Features: Bathroom - Stall Shower, Flooring - Tile/Brick, Lighting - LED
- Level: Upper
Den
- Features: Flooring - Luxury Vinyl Plank, Lighting - LED, Recessed Lighting
- Level: Lower
- Area: 345 Square Feet
- Dimensions: 15 X 23
Dining room
- Features: Flooring - HardWood, Formal Dining Room, Lighting - Pendants
- Level: Main
- Area: 112 Square Feet
- Dimensions: 8 X 14
Family room
- Features: Fireplace - Wood Burning, Flooring - Laminate Plank, Lighting - LED, Attached Bathroom
- Level: Lower
- Area: 475 Square Feet
- Dimensions: 19 X 25
Foyer
- Features: Flooring - Ceramic Tile, Lighting - LED
- Level: Main
- Area: 40 Square Feet
- Dimensions: 5 X 8
Half bath
- Features: Flooring - Luxury Vinyl Plank
- Level: Lower
- Area: 35 Square Feet
- Dimensions: 5 X 7
Kitchen
- Features: Breakfast Bar, Flooring - Ceramic Tile, Kitchen - Gas Cooking, Lighting - LED, Countertop(s) - Quartz
- Level: Main
- Area: 136 Square Feet
- Dimensions: 8 X 17
Laundry
- Features: Flooring - Luxury Vinyl Plank, Lighting - LED
- Level: Lower
- Area: 42 Square Feet
- Dimensions: 6 X 7
Living room
- Features: Flooring - Wood, Recessed Lighting
- Level: Main
- Area: 238 Square Feet
- Dimensions: 14 X 17
Storage room
- Features: Flooring - Concrete
- Level: Lower
- Area: 253 Square Feet
- Dimensions: 11 X 23
Heating
- Forced Air, Natural Gas
Cooling
- Central Air, Electric
Appliances
- Included: Dishwasher, Dryer, Oven/Range - Gas, Washer, Gas Water Heater
- Laundry: Lower Level, Laundry Room
Features
- Recessed Lighting, Bathroom - Stall Shower, Combination Kitchen/Dining, Open Floorplan, Walk-In Closet(s), Dry Wall
- Flooring: Hardwood, Laminate, Tile/Brick, Wood
- Doors: Six Panel, Insulated, Sliding Glass
- Windows: Replacement, Energy Efficient
- Basement: Partially Finished,Walk-Out Access,Windows,Other,Workshop
- Number of fireplaces: 1
- Fireplace features: Wood Burning, Corner
Interior area
- Total structure area: 1,924
- Total interior livable area: 1,924 sqft
- Finished area above ground: 1,924
- Finished area below ground: 0
Property
Parking
- Parking features: On Street
- Has uncovered spaces: Yes
Accessibility
- Accessibility features: None
Features
- Levels: Multi/Split,Three
- Stories: 3
- Patio & porch: Patio
- Exterior features: Sidewalks, Storage
- Pool features: None
Lot
- Size: 0.36 Acres
- Dimensions: 100 x 150
- Features: Corner Lot, Level
Details
- Additional structures: Above Grade, Below Grade
- Parcel number: 030161800001
- Zoning: RES
- Zoning description: Residential
- Special conditions: Standard
Construction
Type & style
- Home type: SingleFamily
- Architectural style: Colonial
- Property subtype: Single Family Residence
Materials
- Aluminum Siding, Vinyl Siding
- Foundation: Other
- Roof: Asphalt
Condition
- Excellent
- New construction: No
- Year built: 1961
Utilities & green energy
- Electric: Circuit Breakers
- Sewer: Public Sewer
- Water: Public
- Utilities for property: Natural Gas Available, Electricity Available, Water Available, Sewer Available, Cable
Community & HOA
Community
- Subdivision: Mercerville
HOA
- Has HOA: No
Location
- Region: Hamilton
- Municipality: HAMILTON TWP
Financial & listing details
- Price per square foot: $301/sqft
- Tax assessed value: $259,800
- Annual tax amount: $9,633
- Date on market: 1/3/2026
- Listing agreement: Exclusive Right To Sell
- Listing terms: Cash,Conventional,FHA,VA Loan
- Inclusions: Refrigerator, Washer, Dryer, Range, Microwave, Dishwasher
- Ownership: Fee Simple
- Road surface type: Black Top
Price history
| Date | Event | Price |
|---|---|---|
| 2/24/2026 | Sold | $580,000+9.5%$301/sqft |
Source:  Bright MLS #NJME2071084 Report a problem Bright MLS #NJME2071084 Report a problem | ||
| 1/16/2026 | Contingent | $529,900$275/sqft |
Source: Bright MLS #NJME2071084 Report a problem | ||
| 1/3/2026 | Listed for sale | $529,900+105.4%$275/sqft |
Source: Bright MLS #NJME2071084 Report a problem | ||
| 1/29/2018 | Sold | $258,000-12.4%$134/sqft |
Source: Public Record Report a problem | ||
| 8/28/2017 | Price change | $294,500-9.5%$153/sqft |
Source: Krol Realtors #7008730 Report a problem | ||
| 6/24/2017 | Listed for sale | $325,500$169/sqft |
Source: Krol Realtors #7008730 Report a problem | ||
Public tax history
| Year | Property taxes | Tax assessment |
|---|---|---|
| 2026 | $9,633 +5.2% | $259,800 |
| 2025 | $9,155 | $259,800 |
| 2024 | $9,155 +8% | $259,800 |
| 2023 | $8,477 | $259,800 |
| 2022 | $8,477 +1.9% | $259,800 |
| 2021 | $8,321 +2.5% | $259,800 |
| 2020 | $8,119 +1.2% | $259,800 |
| 2019 | $8,023 +2.2% | $259,800 |
| 2018 | $7,851 +2.3% | $259,800 |
| 2017 | $7,674 -8% | $259,800 |
| 2016 | $8,344 +1.5% | $259,800 +47.9% |
| 2015 | $8,225 +4.6% | $175,700 |
| 2014 | $7,864 +0.9% | $175,700 |
| 2013 | $7,791 +1.7% | $175,700 |
| 2012 | $7,662 -0.1% | $175,700 |
| 2011 | $7,669 +1.8% | $175,700 |
| 2010 | $7,534 | $175,700 |
| 2009 | -- | $175,700 +0.7% |
| 2008 | $6,680 +4.4% | $174,400 |
| 2007 | $6,400 | $174,400 |
| 2006 | -- | $174,400 |
| 2005 | -- | $174,400 |
| 2004 | $2,346 | $174,400 |
| 2003 | -- | $174,400 |
| 2002 | -- | $174,400 |
| 2001 | -- | $174,400 |
Find assessor info on the county website
Neighborhood: Mercerville
Nearby homes
- $375,4004 bd1 ba860 sqft62 Kino Blvd, Hamilton, NJ 08619Off Market
- $486,800-- bd-- ba1.8k sqft64 Kino Blvd, Hamilton, NJ 08619Off Market
- $418,5003 bd1 ba1k sqft60 Kino Blvd, Hamilton, NJ 08619Off Market
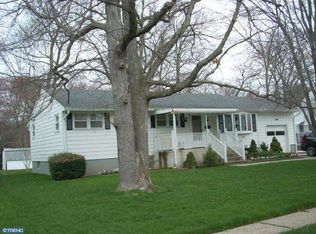
- $477,900-- bd-- ba1.9k sqft63 Kino Blvd, Hamilton, NJ 08619Off Market
- $526,8003 bd2 ba1.2k sqft57 Kino Blvd, Hamilton, NJ 08619Off Market
- $504,7003 bd3 ba1.4k sqft23 Whitman Rd, Hamilton, NJ 08619Off Market
- $367,0003 bd1 ba1k sqft58 Kino Blvd, Hamilton, NJ 08619Sold
- $469,400-- bd-- ba1.6k sqft68 Kino Blvd, Hamilton, NJ 08619Off Market
Nearby schools
GreatSchools rating
- 6/10Morgan Elementary SchoolGrades: K-5Distance: 0.2 mi
- 4/10Emily C Reynolds Middle SchoolGrades: 6-8Distance: 2.1 mi
- 2/10Hamilton North-Nottingham High SchoolGrades: 9-12Distance: 2 mi
Schools provided by the listing agent
- Elementary: Morgan E.s.
- High: Hamilton North-nottingham H.s.
- District: Hamilton Township
Source: Bright MLS. This data may not be complete. We recommend contacting the local school district to confirm school assignments for this home.
Get a cash offer in 3 minutes
Find out how much your home could sell for in as little as 3 minutes with a no-obligation cash offer.
Estimated market value
$587,400
Get a cash offer in 3 minutes
Find out how much your home could sell for in as little as 3 minutes with a no-obligation cash offer.
Estimated market value
$587,400
- New Jersey
- Mercer County
- Trenton
- 08619
- Mercerville
- 25 Whitman Rd
