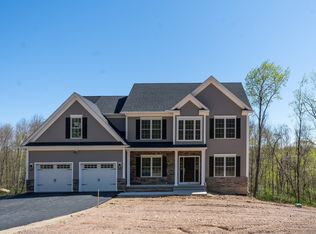
This New Construction Colonial by Mannarino Builders located in the prestigious Grant Hill Estates offers 2,625 sq ft of thoughtfully designed living space, featuring 4 bedrooms, 3 full baths, and a 2 car garage. The heart of the home boasts an open floor plan ideal for modern living. The gourmet kitchen is outfitted with custom cabinetry, stainless steel appliances, tiled backsplash, quartz countertops, and a walk-in pantry, flows seamlessly into the dining area and family room, where a gas fireplace creates an inviting atmosphere. Step through the sliders onto a maintenance-free 16'X12' deck, perfect for entertaining or relaxing, all while enjoying views of a private, wooded backyard. The main floor also includes a versatile flex room-ideal as the 4th bedroom, guest space, or in-law suite-with access to a full bathroom. A formal dining room features elegant wainscoting, and a separate living room/study provides flexibility for today's lifestyle needs. Throughout the main floor, you'll find gleaming hardwood floors and 9-foot ceilings. The upper level is home to a spacious primary suite with a tray celling, hardwood floors, walk-in closet and an en-suite bathroom, featuring a tiled shower, soaking tub, custom vanity with double sinks. 2 additional generously sized bedrooms and a full bathroom complete the second floor, along with a convenient laundry room. The home also offers future potential with the possibility of adding a bonus room for extra living space. The walkout basement features 9-foot ceilings, easy access to the backyard, and is ready for your finishing touches. The front exterior is equally impressive, featuring a charming covered porch and stone accents, enhancing the home's curb appeal. Some additional features include public water, septic, propane gas, Energy Star windows, Kohler plumbing, and a tankless water heater for energy efficiency and convenience. Front door will be painted black.
Sold for $779,900
$779,900
25 Wolf Hill Road, Coventry, CT 06238
4beds
2,625sqft
Single Family Residence
Built in 2026
1.05 Acres Lot
$790,100 Zestimate®
$297/sqft
$3,867 Estimated rent
Home value
$790,100
$672,000 - $924,000
$3,867/mo
Zestimate® history
Owner options
List your home for rent
$3,867/mo
Rent Zestimate®
Find your next renter with Zillow Rental Manager. Plus, with online applications, you can quickly screen prospective tenants – for free.
$3,867/mo
Rent Zestimate®
Refinance and save
$5,563/mo
Est. payment
Refinancing to a lower rate could help reduce your monthly payments and save thousands over the life of the loan.
$5,563/mo
Est. payment
Explore your selling options
Work with a Zillow partner agent
Leverage their expertise and Zillow's premium Showcase listings to get your home seen by more buyers.
Get startedList with your own agent
Get your home in front of millions of buyers by listing it on Zillow.
Learn how to do itSell it yourself
Take full control of how buyers see your home on Zillow by listing For Sale by Owner (FSBO).
List your homeWhat's special
Charming covered porchConvenient laundry roomQuartz countertopsWalk-in closetGleaming hardwood floorsGourmet kitchenWalk-in pantry
Zillow last checked:
Listing updated:
Listed by:
The Mannarino Morin Team at Berkshire Hathaway Homeservices New England Properties,
Eileen M. Mannarino (860)985-6706,
Berkshire Hathaway NE Prop. 860-648-2045
Bought with:
Cheryl Bertini, RES.0810926
Berkshire Hathaway NE Prop.
Source: Smart MLS,MLS#: 24155780
Facts & features
Interior
Bedrooms & bathrooms
- Bedrooms: 4
- Bathrooms: 3
- Full bathrooms: 3
Rooms
- Room types: Laundry
Primary bedroom
- Features: Full Bath, Walk-In Closet(s), Hardwood Floor
- Level: Upper
- Area: 266 Square Feet
- Dimensions: 14 x 19
Bedroom
- Features: High Ceilings, Full Bath, Wall/Wall Carpet
- Level: Main
- Area: 169 Square Feet
- Dimensions: 13 x 13
Bedroom
- Features: Wall/Wall Carpet
- Level: Upper
- Area: 132 Square Feet
- Dimensions: 11 x 12
Bedroom
- Features: Wall/Wall Carpet
- Level: Upper
- Area: 143 Square Feet
- Dimensions: 11 x 13
Bathroom
- Features: High Ceilings, Tile Floor
- Level: Main
Bathroom
- Features: Tub w/Shower, Tile Floor
- Level: Upper
Dining room
- Features: High Ceilings, Hardwood Floor
- Level: Main
- Area: 143 Square Feet
- Dimensions: 11 x 13
Family room
- Features: High Ceilings, Balcony/Deck, Gas Log Fireplace, Sliders, Hardwood Floor
- Level: Main
- Area: 224 Square Feet
- Dimensions: 14 x 16
Kitchen
- Features: High Ceilings, Quartz Counters, Dining Area, Hardwood Floor
- Level: Main
- Area: 165 Square Feet
- Dimensions: 11 x 15
Living room
- Features: High Ceilings, Hardwood Floor
- Level: Main
- Area: 132 Square Feet
- Dimensions: 11 x 12
Heating
- Forced Air, Hot Water, Zoned, Propane
Cooling
- Central Air, Zoned
Appliances
- Included: Gas Range, Microwave, Range Hood, Dishwasher, Disposal, Tankless Water Heater, Humidifier
- Laundry: Upper Level
Features
- Wired for Data, Open Floorplan
- Basement: Full,Unfinished,Storage Space,Interior Entry,Concrete
- Attic: Access Via Hatch
- Number of fireplaces: 1
Interior area
- Total structure area: 2,625
- Total interior livable area: 2,625 sqft
- Finished area above ground: 2,625
Property
Parking
- Total spaces: 2
- Parking features: Attached, Garage Door Opener
- Attached garage spaces: 2
Features
- Patio & porch: Porch, Deck
- Exterior features: Sidewalk
Lot
- Size: 1.05 Acres
- Features: Subdivided, Wooded, Dry, Cleared
Details
- Parcel number: 2708407
- Zoning: GR80
Construction
Type & style
- Home type: SingleFamily
- Architectural style: Colonial
- Property subtype: Single Family Residence
Materials
- Vinyl Siding
- Foundation: Concrete Perimeter
- Roof: Asphalt
Condition
- Model
- New construction: Yes
- Year built: 2026
Details
- Warranty included: Yes
Utilities & green energy
- Sewer: Septic Tank
- Water: Public
- Utilities for property: Underground Utilities, Cable Available
Community & HOA
Community
- Subdivision: Grant Hill Estates
HOA
- Has HOA: No
Location
- Region: Coventry
Financial & listing details
- Price per square foot: $297/sqft
- Annual tax amount: $7
- Date on market: 2/28/2026
Price history
| Date | Event | Price |
|---|---|---|
| 4/16/2026 | Sold | $779,900$297/sqft |
Source:  Smart MLS #24155780 Report a problem Smart MLS #24155780 Report a problem | ||
| 3/13/2026 | Pending sale | $779,900$297/sqft |
Source: Smart MLS #24155780 Report a problem | ||
| 2/28/2026 | Listed for sale | $779,900$297/sqft |
Source: Smart MLS #24155780 Report a problem | ||
Public tax history
Tax history is unavailable.
Neighborhood: 06238
Nearby homes
- $755,0004 bd3 ba2.6k sqft21 Wolf Hill Rd, Coventry, CT 06238Sold
- $789,9004 bd3 ba2.6k sqft41 Wolf Hill Rd LOT 39, Coventry, CT 06238New Construction

- $953,5004 bd4 ba4k sqft75 Mill Race Rd, Coventry, CT 06238Off Market
- $951,5004 bd3 ba4k sqft75 Mill Race Rd, Coventry, CT 06238Off Market
- $957,9005 bd3 ba4.3k sqft10 Wolf Hill Rd, Coventry, CT 06238Off Market
- $341,3004 bd2 ba1.9k sqft70 Stage Rd, Coventry, CT 06238Off Market
- $403,7004 bd2 ba1.9k sqft70 Stage Rd, Coventry, CT 06238Off Market
- $771,9001.01 Acres37 Wolf Hill Rd LOT 40, Coventry, CT 06238Sold
Nearby schools
GreatSchools rating
- NACoventry Grammar SchoolGrades: K-2Distance: 0.9 mi
- 8/10Capt. Nathan Hale SchoolGrades: 6-8Distance: 3.8 mi
- 9/10Coventry High SchoolGrades: 9-12Distance: 3.7 mi
Schools provided by the listing agent
- Elementary: Coventry Grammar
- High: Coventry
Source: Smart MLS. This data may not be complete. We recommend contacting the local school district to confirm school assignments for this home.


Get pre-qualified for a loan
At Zillow Home Loans, we can pre-qualify you in as little as 5 minutes with no impact to your credit score.An equal housing lender. NMLS #10287.
Sell for more on Zillow
Get a Zillow Showcase℠ listing at no additional cost and you could sell for .
$790,100
2% more
+$15,802
With Zillow Showcase(estimated)
$805,902
- Connecticut
- Tolland County
- Coventry
- 06238
- 25 Wolf Hill Road
Nearby cities
Nearby neighborhoods
Nearby zip codes
Other Coventry Topics
