Nearly new where it matters, established where you want it! Rebuilt from the foundation up in 2018, this is no ordinary home for the neighborhood—it combines the comfort, finishes and efficiency of newer construction with mature landscaping and an established setting. Designed for easy one-story living, the open-concept plan joins a spacious living room, dining area and kitchen with a large island and stainless appliances, while LVP flooring provides room-to-room continuity. The primary suite is a true retreat with a spa-inspired bath featuring a soaking tub and rain shower, plus an impressive walk-in closet/dressing room. Two additional bedrooms share a second full bath, with an additional half bath completing the main level. Downstairs, approximately 600 sq. ft. of finished family and recreation space offers plenty of room to relax and entertain—and both the pool table and mounted TV stay. There’s also expansive basement storage. Outside, the backyard becomes your own summer retreat with an in-ground pool, new liner in 2025, attractive hardscaping and mature landscaping. Three outbuildings provide exceptional storage for pool gear, lawn equipment and more. Pool equipment, robotic cleaner, solar cover and winter cover all remain. With the home rebuilt in 2018, its major systems are less than 10 years old, and a whole-house filtration system adds another thoughtful upgrade. The location delivers even more value: approximately 3 minutes to I-83 and 8 minutes to the Defense Logistics Agency at New Cumberland, all within West Shore School District while remaining in York County. For qualifying remote federal employees, York County is included in the Washington-Baltimore-Arlington federal locality pay area—an uncommon advantage buyers should verify with their employing agency. Thoughtfully rebuilt, extensively equipped and exceptionally convenient, this is a home that offers far more than first impressions might suggest. FULL INTERIOR PHOTOS COMING ON/ABOUT 10/8/26 and they will confirm this is a true "must see" home!
For sale
$464,900
25 York Hill Rd, Etters, PA 17319
3beds
2,670sqft
Single Family Residence
Built in 2018
0.34 Acres Lot
$-- Zestimate®
$174/sqft
$-- HOA
What's special
- 1 day
- 90
- 6
Zillow last checked:
Listing updated:
Listed by:
Mike Julian 717-449-0522,
Realty ONE Group Unlimited (717) 569-1700
Source: Bright MLS,MLS#: PAYK2112260
Facts & features
Interior
Bedrooms & bathrooms
- Bedrooms: 3
- Bathrooms: 3
- Full bathrooms: 2
- 1/2 bathrooms: 1
- Main level bathrooms: 3
- Main level bedrooms: 3
Basement
- Area: 600
Heating
- Heat Pump, Electric
Cooling
- Central Air, Electric
Appliances
- Included: Electric Water Heater
Features
- Basement: Partially Finished
- Has fireplace: No
Interior area
- Total structure area: 2,670
- Total interior livable area: 2,670 sqft
- Finished area above ground: 2,070
- Finished area below ground: 600
Video & virtual tour
Property
Parking
- Total spaces: 6
- Parking features: Attached Carport, Driveway
- Carport spaces: 1
- Uncovered spaces: 5
Accessibility
- Accessibility features: Accessible Entrance
Features
- Levels: One
- Stories: 1
- Has private pool: Yes
- Pool features: In Ground, Private
- Fencing: Vinyl
Lot
- Size: 0.34 Acres
Details
- Additional structures: Above Grade, Below Grade
- Parcel number: 390000800400000000
- Zoning: RESIDENTIAL
- Special conditions: Standard
Construction
Type & style
- Home type: SingleFamily
- Architectural style: Ranch/Rambler
- Property subtype: Single Family Residence
Materials
- Aluminum Siding, Vinyl Siding
- Foundation: Permanent
Condition
- New construction: No
- Year built: 2018
Utilities & green energy
- Sewer: Public Sewer
- Water: Public
Community & HOA
Community
- Subdivision: Valley Green West
HOA
- Has HOA: No
Location
- Region: Etters
- Municipality: NEWBERRY TWP
Financial & listing details
- Price per square foot: $174/sqft
- Tax assessed value: $223,340
- Annual tax amount: $6,568
- Date on market: 10/8/2026
- Listing agreement: Exclusive Right To Sell
- Listing terms: Conventional,FHA,VA Loan,USDA Loan
- Inclusions: Pool Equipment, Mounted Tv's, Pool Table, Push Mower To Remain
- Ownership: Fee Simple
- Road surface type: Black Top
Estimated market value
Not available
Estimated sales range
Not available
Not available
Price history
| Date | Event | Price |
|---|---|---|
| 10/9/2026 | Listed for sale | $464,900+16.2%$174/sqft |
Source:  Bright MLS #PAYK2112260 Report a problem Bright MLS #PAYK2112260 Report a problem | ||
| 11/23/2022 | Sold | $400,000+0.6%$150/sqft |
Source: Bright MLS #PAYK2030740 Report a problem | ||
| 10/20/2022 | Pending sale | $397,500$149/sqft |
Source: Bright MLS #PAYK2030740 Report a problem | ||
| 10/6/2022 | Listed for sale | $397,500+205.8%$149/sqft |
Source: Bright MLS #PAYK2030740 Report a problem | ||
| 10/4/2000 | Sold | $130,000$49/sqft |
Source: Public Record Report a problem | ||
Public tax history
| Year | Property taxes | Tax assessment |
|---|---|---|
| 2026 | $6,327 +2.3% | $223,340 |
| 2025 | $6,187 +6% | $223,340 |
| 2024 | $5,839 +1.9% | $223,340 |
| 2023 | $5,727 +8.8% | $223,340 |
| 2022 | $5,263 -0.5% | $223,340 |
| 2021 | $5,290 +3% | $223,340 |
| 2020 | $5,135 +75.9% | $223,340 +70.1% |
| 2018 | $2,919 +206.5% | $131,320 |
| 2017 | $952 | $131,320 |
| 2016 | -- | $131,320 |
| 2015 | -- | $131,320 |
| 2014 | -- | $131,320 |
| 2013 | -- | $131,320 |
| 2012 | -- | $131,320 |
| 2011 | -- | $131,320 |
| 2010 | -- | $131,320 |
| 2009 | -- | $131,320 |
| 2008 | -- | $131,320 |
| 2007 | -- | $131,320 |
| 2006 | -- | $131,320 +34.4% |
| 2005 | -- | $97,720 -4% |
| 2004 | -- | $101,770 |
| 2003 | -- | $101,770 +4.1% |
| 2002 | -- | $97,720 |
| 2000 | -- | $97,720 |
| 1999 | -- | $97,720 |
Find assessor info on the county website
Monthly payment
Est. payment
Payment breakdown
Explore the cost of this home by adjusting the details. Changes won't be saved.Climate risks
Neighborhood: Valley Green
Nearby schools
Schools provided by the listing agent
- District: West Shore
Source: Bright MLS. This data may not be complete. We recommend contacting the local school district to confirm school assignments for this home.
Similar homes
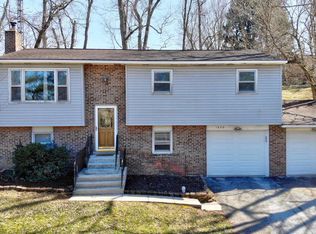
- $359,9953 bd2 ba1.5k sqft35 White Oak Ln, Etters, PA 17319For Sale

 MLS ID #PAYK2113214, Christopher Martin, Coldwell Banker Realty. Bright MLS
 - $469,0004 bd3 ba2.5k sqft195 Scarlet Oak Dr, Etters, PA 17319For Sale
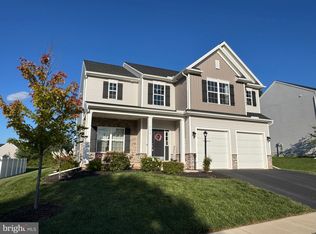 MLS ID #PAYK2111658, Duane Frey, Berkshire Hathaway HomeServices Homesale Realty. Bright MLS
 - $496,9904 bd3 ba2k sqft395 Florida Ave Lot 146, Etters, PA 17319New Construction
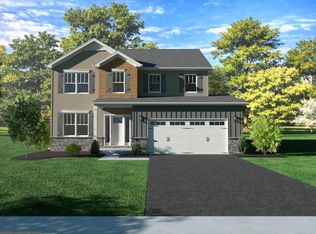 Bright MLS
 - $400,0004 bd3 ba1.9k sqft10 Holly Ln, Etters, PA 17319For Sale
 MLS ID #PAYK2112628, Gerlinde Bond, Iron Valley Real Estate of Central PA. Bright MLS
 - $285,0003 bd1 ba1.5k sqft170 Sugar Maple Dr, Etters, PA 17319For SaleMLS ID #PAYK2112548, BOB DWULET, Coldwell Banker Realty. Bright MLS
- $474,9004 bd3 ba2.1k sqft397 Florida Ave Lot 145, Etters, PA 17319New ConstructionBright MLS
- $495,9904 bd3 ba2.1k sqft393 Florida Ave Lot 147, Etters, PA 17319New ConstructionBright MLS
- $455,0004 bd3 ba2.1k sqft160 Red Maple Dr, Etters, PA 17319For SaleMLS ID #PAYK2108530, TWILA GLENN, RE/MAX Realty Associates. Bright MLS
- $492,9004 bd3 ba2k sqft391 Florida Ave Lot 148, Etters, PA 17319New ConstructionBright MLS
- $519,9004 bd4 ba2.9k sqft410 Hemlock Dr, New Cumberland, PA 17070For SaleMLS ID #PAYK2113140, JOY DANIELS, Joy Daniels Real Estate Group, Ltd. Bright MLS
- $360,0003 bd2 ba1.7k sqft160 Kennedy Ln, Etters, PA 17319For SaleMLS ID #PAYK2111226, Beau Mora, LPT Realty, LLC. Bright MLS
- $340,0003 bd3 ba2k sqft20 South Ct, York Haven, PA 17370For SaleMLS ID #PAYK2113176, Prajeet Rana, Ghimire Homes. Bright MLS
- $385,0003 bd4 ba2.3k sqft310 Running Bond Dr, Middletown, PA 17057For SaleMLS ID #PADA2064828, NICK BARTONE, Joy Daniels Real Estate Group, Ltd. Bright MLS
- $409,0003 bd4 ba1.9k sqft304 Nebinger St, Lewisberry, PA 17339For SaleMLS ID #PAYK2112084, Rebecca Jacobs, Iron Valley Real Estate of Central PA. Bright MLS
- $489,9004 bd3 ba2.3k sqftYork Haven Rd, York Haven, PA 17370New ConstructionMLS ID #PAYK2096394, BROOKS R. WATTS, RE/MAX 1st Advantage. Bright MLS
- $460,0005 bd3 ba3k sqft422 Overland Way, New Cumberland, PA 17070For SaleMLS ID #PAYK2109144, JOY DANIELS, Joy Daniels Real Estate Group, Ltd. Bright MLS
- $469,9904 bd2 ba2.7k sqft397 Kelso Dr, Camp Hill, PA 17011New ConstructionMLS ID #PAYK2111968, Heather Richardson, NVR, INC.. Bright MLS
- $472,9903 bd2 ba2.6k sqft395 Kelso Dr, Camp Hill, PA 17011New ConstructionMLS ID #PAYK2111940, Heather Richardson, NVR, INC.. Bright MLS
