Take a look at this opportunity! This 4 Bedroom Home in the heart of West Ashley is exactly what you've been searching for. Situated at the end of a small cul-de-sac, you will never have to worry about any traffic going by your home. As soon as you enter this home, you will fall in love with the hardwood flooring which has been very well maintained. This home features a spacious living room area to the front of the house. There is a second family room area as well which is an added bonus! The kitchen has been updated throughout and features updated counters, cabinets, appliances, lighting, and more! This is a chef's dream! You will also find a formal Dining Room which is a great size and is perfect for entertaining! The downstairs also features a full laundry room area with sink.The current owners also added a full heated/cooled sunroom to this wonderful home, adding even more living area to the downstairs area! You will fall in love with the sunroom and be at complete peace. The primary bedroom is situated downstairs and is very spacious. It includes a full primary bath with a HUGE shower area with new tile, a tub with all new tile, a new vanity, and more! Upstairs you will find another 3 full bedrooms which are all quite spacious along with another full bathroom. One of the bedrooms has a HUGE closet which adds to the ample storage this home has to offer. This home truly has it all! Wait until you see the backyard! It is fully fenced in and private and has mature landscaping throughout. In addition, there's a gorgeous patio area which is perfect for relaxing and enjoying the wonderful backyard area! In addition to all of this, there's a storage shed area for even more room, or turn it into a full workshop area. Parkwood Heights is an incredible neighborhood with an active community. You will find neighborhood get-togethers and parties for various holidays. They have a golf cart parade and more! This incredible home is situated just 10 minutes to Historic Downtown Charleston and 15-20 minutes to the beaches. Walking/Biking Distance to Whole Foods, Starbucks, and other fantastic restaurants! Minutes to shopping, great food, hospitals and everything else you will require. Charleston Tennis Center is steps away so bring your racquet! CHARLESTON GREEENWAY is also right here!! One of the most popular trails in Charleston - Walk/Jog/Bike to the various stops along the Greenway! Zoned for Saint Andrews Math and Science which is very close in proximity! This home simply has too much to offer. Schedule your showing today!
Closed
Street View
Tax assessed value
$800,000
250 Belfast Rd, Charleston, SC 29407
4beds
2,677sqft
Single Family Residence
Built in 1965
0.3 Acres Lot
$1,197,700 Zestimate®
$299/sqft
$4,646 Estimated rent
Home value
$1,197,700
$1.04M - $1.39M
$4,646/mo
Zestimate® history
Owner options
List your home for rent
$4,646/mo
Rent Zestimate®
Find your next renter with Zillow Rental Manager. Plus, with online applications, you can quickly screen prospective tenants – for free.
$4,646/mo
Rent Zestimate®
Refinance and save
$4,843/mo
Est. payment
Refinancing to a lower rate could help reduce your monthly payments and save thousands over the life of the loan.
$4,843/mo
Est. payment
Explore your selling options
Work with a Zillow partner agent
Leverage their expertise and Zillow's premium Showcase listings to get your home seen by more buyers.
Get startedList with your own agent
Get your home in front of millions of buyers by listing it on Zillow.
Learn how to do itSell it yourself
Take full control of how buyers see your home on Zillow by listing For Sale by Owner (FSBO).
List your homeWhat's special
Second family room areaGorgeous patio areaFantastic restaurantsNew tileUpdated countersFull workshop areaCharleston tennis center
Zillow last checked:
Listing updated:
Listed by:
EXP Realty LLC
Bought with:
Adams & Wilson Development Inc
Source: CTMLS,MLS#: 24014709
Facts & features
Interior
Bedrooms & bathrooms
- Bedrooms: 4
- Bathrooms: 3
- Full bathrooms: 2
- 1/2 bathrooms: 1
Rooms
- Room types: Family Room, Dining Room, Family, Formal Living, Laundry, Separate Dining
Cooling
- Central Air
Appliances
- Laundry: Gas Dryer Hookup, Washer Hookup, Laundry Room
Features
- Ceiling - Smooth, Walk-In Closet(s), Formal Living
- Flooring: Carpet, Wood
- Has fireplace: No
Interior area
- Total structure area: 2,677
- Total interior livable area: 2,677 sqft
Property
Parking
- Total spaces: 1
- Parking features: Garage, Attached, Off Street
- Attached garage spaces: 1
Features
- Levels: Two
- Stories: 2
- Fencing: Privacy
Lot
- Size: 0.3 Acres
- Features: Cul-De-Sac
Details
- Additional structures: Workshop
- Parcel number: 3491100020
Construction
Type & style
- Home type: SingleFamily
- Architectural style: Traditional
- Property subtype: Single Family Residence
Materials
- Roof: Architectural
Condition
- New construction: No
- Year built: 1965
Utilities & green energy
- Sewer: Public Sewer
- Water: Public
- Utilities for property: Charleston Water Service, Dominion Energy
Community & HOA
Community
- Features: Tennis Court(s), Walk/Jog Trails
- Subdivision: Parkwood Heights
Location
- Region: Charleston
Financial & listing details
- Price per square foot: $299/sqft
- Tax assessed value: $800,000
- Annual tax amount: $3,949
- Date on market: 6/9/2024
- Listing terms: Any
Price history
| Date | Event | Price |
|---|---|---|
| 7/10/2024 | Sold | $800,000+0.6%$299/sqft |
Source:  CTMLS #24014709 Report a problem CTMLS #24014709 Report a problem | ||
| 6/11/2024 | Contingent | $795,000$297/sqft |
Source: CTMLS #24014709 Report a problem | ||
| 6/9/2024 | Listed for sale | $795,000$297/sqft |
Source: CTMLS #24014709 Report a problem | ||
Public tax history
| Year | Property taxes | Tax assessment |
|---|---|---|
| 2025 | $3,949 +106.2% | $32,000 +123.6% |
| 2024 | $1,916 +3.7% | $14,310 |
| 2023 | $1,848 +4.1% | $14,310 |
| 2022 | $1,775 -4.6% | $14,310 |
| 2021 | $1,861 -3.5% | $14,310 |
| 2020 | $1,929 | $14,310 +14.9% |
| 2019 | $1,929 | $12,450 +3.3% |
| 2017 | $1,929 +41.9% | $12,050 |
| 2016 | $1,359 +4.2% | $12,050 |
| 2015 | $1,304 -3.2% | $12,050 |
| 2014 | $1,347 | -- |
| 2011 | $1,347 +31.6% | -- |
| 2010 | $1,023 -2.4% | $9,540 |
| 2009 | $1,048 +7.7% | $9,540 |
| 2008 | $973 -21.2% | $9,540 |
| 2006 | $1,235 -0.9% | $9,540 |
| 2005 | $1,246 +43.8% | $9,540 +42% |
| 2004 | $866 +0.9% | $6,720 |
| 2003 | $858 +2% | $6,720 |
| 2002 | $842 +38.2% | $6,720 +33.6% |
| 2000 | $609 | $5,030 |
Find assessor info on the county website
Neighborhood: Parkwood-Farmfield
Nearby homes
- $657,5003 bd2 ba1.7k sqft256 Belfast Rd, Charleston, SC 29407Off Market
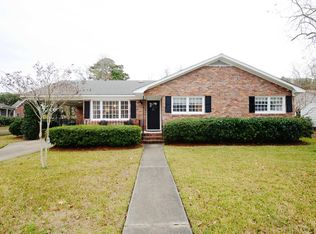
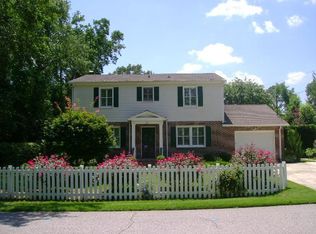
- $880,4003 bd3 ba1.9k sqft41 Farmfield Ave, Charleston, SC 29407Off Market
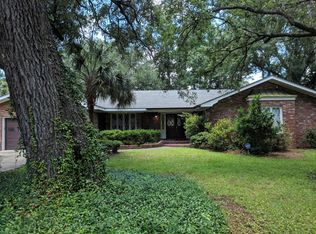
- $878,8003 bd3 ba2.1k sqft1104 Lining Ln, Charleston, SC 29407Off Market
- $773,4003 bd1 ba1.9k sqft1108 Lining Ln, Charleston, SC 29407Off Market
- $796,2003 bd2 ba1.9k sqft39 Farmfield Ave, Charleston, SC 29407Off Market
- $929,8003 bd3 ba2.1k sqft249 Belfast Rd, Charleston, SC 29407Off Market
- $703,7003 bd2 ba1.7k sqft1100 Lining Ln, Charleston, SC 29407Off Market
- $856,5004 bd2 ba1.9k sqft255 Belfast Rd, Charleston, SC 29407Off Market
Nearby schools
GreatSchools rating
- 8/10St. Andrews School Of Math And ScienceGrades: PK-5Distance: 0.8 mi
- 4/10C. E. Williams Middle School For Creative & ScientGrades: 6-8Distance: 5.5 mi
- 7/10West Ashley High SchoolGrades: 9-12Distance: 5.4 mi
Schools provided by the listing agent
- Elementary: St. Andrews
- Middle: C E Williams
- High: West Ashley
Source: CTMLS. This data may not be complete. We recommend contacting the local school district to confirm school assignments for this home.
Get a cash offer in 3 minutes
Find out how much your home could sell for in as little as 3 minutes with a no-obligation cash offer.
Estimated market value
$1,197,700
Get a cash offer in 3 minutes
Find out how much your home could sell for in as little as 3 minutes with a no-obligation cash offer.
Estimated market value
$1,197,700
