Skip main navigation
For sale
  • $89,000

    250 Co Road Pbc Rd, Ishpeming, MI 49849

    3beds
    1,180sqft
    : 
    $618/mo
    Get pre-qualified
    Single Family Residence
    Built in 1920
    0.44 Acres Lot
    $-- Zestimate®
    $75/sqft
    $-- HOA

    What's special

    Level fenced yardMature apple treesSpacious stained deck
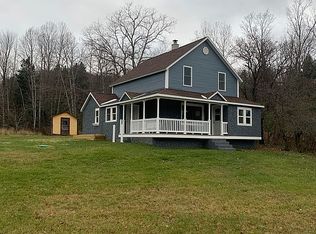
    Looking for an affordable place to call home? Just 20 minutes from Marquette, this charming 3-bedroom home offers exceptional value for first-time buyers, growing families, or anyone looking for peaceful country living at an affordable price. Situated on a beautifully maintained 0.44-acre lot, the property features a level, fenced yard with mature apple trees, offering plenty of room for kids, pets, gardening, or outdoor entertaining. The home is ideally positioned in the center of the lot, creating a private setting with beautiful views in every direction. Enjoy relaxing on the spacious stained deck or take advantage of the solid detached 2-car cinder block garage for vehicles, storage, or a workshop. Well-cared-for and primarily used as a vacation home, the property has seen limited year-round use. Recent improvements include a newer roof and a septic system and drain field installed in 2007. If you've been searching for an inexpensive home that offers space, character, and room for the whole family, this is one you won't want to miss. Sold as-is; all furniture inside the house and tools in the garage stay.
    1 day
    |
    745
    |
    38
    |

    Zillow last checked:

    Listing updated:

    Listed by:

    DON SCHINELLA 906-362-9273,

    SELECT REALTY 906-228-2772

    Source: MiRealSource,MLS#: 50217109MLS LogoOriginating MLS: Upper Peninsula Assoc of Realtors

      Facts & features

      Interior

      Bedrooms & bathrooms
      • Bedrooms: 3
      • Bathrooms: 1
      • Full bathrooms: 1
      • Main level bathrooms: 1
      • Main level bedrooms: 1
      Rooms
      • Room types: Bedroom, Laundry, Living Room
      Bedroom 1
      • Features: Carpet
      • Level: Main
      • Area: 112
      • Dimensions: 14 x 8
      Bedroom 2
      • Features: Carpet
      • Level: Second
      • Area: 266
      • Dimensions: 14 x 19
      Bedroom 3
      • Features: Carpet
      • Level: Second
      • Area: 80
      • Dimensions: 10 x 8
      Bathroom 1
      • Features: Linoleum
      • Level: Main
      • Area: 56
      • Dimensions: 8 x 7
      Dining room
      • Level: Main
      • Area: 120
      • Dimensions: 15 x 8
      Kitchen
      • Level: Main
      • Area: 120
      • Dimensions: 12 x 10
      Living room
      • Features: Wood
      • Level: Main
      • Area: 238
      • Dimensions: 17 x 14
      Heating
      • Electric, Space Heater, Propane
      Cooling
      • Wall/Window Unit(s)
      Appliances
      • Included: Dryer, Range/Oven, Refrigerator, Washer, Electric Water Heater
      • Laundry: First Floor Laundry
      Features
      • High Ceilings
      • Flooring: Hardwood, Carpet, Wood, Linoleum
      • Windows: Window Treatments
      • Basement: Partial,Stone
      • Has fireplace: No
      Interior area
      • Total structure area: 1,878
      • Total interior livable area: 1,180 sqft
      • Finished area above ground: 1,180
      • Finished area below ground: 0

      Property

      Parking
      • Total spaces: 3
      • Parking features: 3 or More Spaces, Detached
      • Garage spaces: 2
      Features
      • Levels: One and One Half
      • Stories: 1.5
      • Patio & porch: Deck, Porch
      • Fencing: Fenced
      • Waterfront features: None
      • Frontage type: Road
      • Frontage length: 152
      Lot
      • Size: 0.44 Acres
      • Dimensions: 152 x 119 x 141 x 140
      Details
      • Additional structures: Garage(s)
      • Parcel number: 521637002000
      • Zoning: Residential - R1
      • Zoning description: Residential
      • Special conditions: Private,Standard

      Construction

      Type & style
      • Home type: SingleFamily
      • Architectural style: Colonial
      • Property subtype: Single Family Residence
      Materials
      • Vinyl Siding
      • Foundation: Stone
      Condition
      • New construction: No
      • Year built: 1920

      Utilities & green energy

      • Electric: 100 Amp Service, Circuit Breakers
      • Sewer: Septic Tank
      • Water: Public
      • Utilities for property: Cable Connected, Electricity Connected, Phone Available, Water Connected, Propane Tank Leased

      Community & HOA

      Community
      • Subdivision: Assessor's Plat Of National Mine
      HOA
      • Has HOA: No
      Location
      • Region: Ishpeming

      Financial & listing details

      • Price per square foot: $75/sqft
      • Date on market: 8/3/2026
      • Listing agreement: Exclusive Right To Sell
      • Listing terms: Cash,Conventional,Conventional Blend

        Estimated market value

        Not available

        Estimated sales range

        Not available

        Not available

        Price history

        DateEventPrice
        8/3/2026Listed for sale$89,000$75/sqft
        Source: MiRealSource #50217109 Report a problem

        Public tax history

        Tax history is unavailable.

        Monthly payment

        Est. payment

        Payment breakdown

        Explore the cost of this home by adjusting the details. Changes won't be saved.
        All calculations are estimates and provided by Zillow, Inc. for informational purposes only. Actual amounts may vary.
        HOA fees may include property taxes on listings classified as Co-Ops. Contact the listing agent and/or owner for fee details.
        Mortgage interest rates are dependent on a number of factors, including credit score, down payment, and repayment length. Interest rate data provided by Zillow Group Marketplace, Inc. as of 1/1/1970 from various mortgage lenders with which we have lead or other similar arrangements; the Estimated Payment is an average of those rates.
        See how much you could borrow to make a competitive offer.

        Climate risks

        Neighborhood: 49849

        Getting around

        0 / 100
        Car-Dependent
        10 / 100
        Somewhat Bikeable

        Nearby schools

        GreatSchools rating
        Schools provided by the listing agent
        • District: NICE Community Schools

        Source: MiRealSource. This data may not be complete. We recommend contacting the local school district to confirm school assignments for this home.

        A local agent can set up tours, give advice and negotiate with sellers.

        Browse local experts