Skip main navigation
For sale
  • $245,000

    250 Conn Rd, Morehead, KY 40351

    4beds
    1,788sqft
    : 
    Loading
    Get pre-qualified
    Single Family Residence
    Built in ----
    2.12 Acres Lot
    $236,400 Zestimate®
    $137/sqft
    $-- HOA

    What's special

    Small barnSolid brick ranchPeaceful propertyCovered back deckLarge kitchenSpacious layout
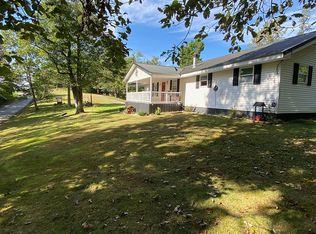
    Space, versatility and peace of mind come together in this solid brick ranch situated on approximately 2 beautiful acres. Offering 4 bedrooms with the flexibility for a 5th bedroom, 3rd bathroom or butler's pantry, this home features a spacious layout designed to fit a variety of lifestyles. The large kitchen provides abundant cabinet and counter space and opens to one of two comfortable living areas, making it ideal for everyday living and entertaining. Hardwood and other hard-surface flooring flow throughout the home, while ceramic tile adds durability and style in the kitchen and both bathrooms. The primary suite offers a private ensuite bath and not one, but two closets. Just off the kitchen is the covered back deck overlooking the peaceful property, complete with a small barn and plenty of room for gardening, animals or simply enjoying the outdoors. A brand-new septic system has already been installed, and for added confidence, a pre-listing home inspection will be made available to the buyer with an accepted offer. Country living with room to grow—don't miss this opportunity!
    2 days
    |
    614
    |
    36
    |

    Zillow last checked:

    Listing updated:

    Listed by:

    Shannon V Malone 606-462-0159,

    HomeLand Real Estate Inc

    Source: Imagine MLS,MLS#: 26016108MLS Logo

    Loading...

      Facts & features

      Interior

      Bedrooms & bathrooms
      • Bedrooms: 4
      • Bathrooms: 2
      • Full bathrooms: 2
      Primary bedroom
      • Level: First
      Bedroom 2
      • Level: First
      Bedroom 3
      • Level: First
      Bedroom 4
      • Level: First
      Primary bathroom
      • Level: First
      Bathroom 1
      • Level: First
      Family room
      • Level: First
      Kitchen
      • Level: First
      Living room
      • Level: First
      Utility room
      • Level: First
      Heating
      • Electric, Heat Pump
      Cooling
      • Central Air, Ceiling Fan(s), Window Unit(s)
      Appliances
      • Included: Dishwasher, Refrigerator, Range
      • Laundry: Electric Dryer Hookup, Main Level, Washer Hookup
      Features
      • Eat-in Kitchen, Ceiling Fan(s)
      • Flooring: Hardwood, Laminate, Tile, Vinyl
      • Has basement: No
      • Has fireplace: No
      Interior area
      • Total structure area: 1,788
      • Total interior livable area: 1,788 sqft
      • Finished area above ground: 1,788
      • Finished area below ground: 0

      Property

      Parking
      • Parking features: Driveway
      • Has uncovered spaces: Yes
      Features
      • Levels: One
      Lot
      • Size: 2.12 Acres
      Details
      • Additional structures: Barn(s)
      • Parcel number: 15200 00 017.00
      • Horses can be raised: Yes

      Construction

      Type & style
      • Home type: SingleFamily
      • Architectural style: Ranch
      • Property subtype: Single Family Residence
      Materials
      • Brick Veneer
      • Foundation: Block
      • Roof: Shingle

      Utilities & green energy

      • Sewer: Septic Tank
      • Water: Public

      Community & HOA

      Community
      • Subdivision: Rural
      HOA
      • Has HOA: No
      Location
      • Region: Morehead

      Financial & listing details

      • Price per square foot: $137/sqft
      • Tax assessed value: $168,000
      • Annual tax amount: $1,433
      • Date on market: 7/4/2026

        Estimated market value

        $236,400

        $225,000 - $248,000

        $1,624/mo

        Price history

        DateEventPrice
        7/4/2026Listed for sale$245,000+45.8%$137/sqft
        Source: Imagine MLS #26016108 Report a problem
        11/29/2022Sold$168,000-4%$94/sqft
        Source: Public Record Report a problem
        6/10/2022Listed for sale$175,000$98/sqft
        Source: Owner Report a problem

        Public tax history

        YearProperty taxesTax assessment
        2024$1,433 +0.1%$168,000
        2023$1,431 +56.6%$168,000 +58.9%
        2022$914 -2.5%$105,759
        2021$937 -1.8%$105,759
        2020$954 +27.3%$105,759 +28.8%
        2019$749 +0.4%$82,139
        2018$746 +10.3%$82,139
        2017$676 $82,139
        2016$676 $82,139
        2014$676 $82,139 +2.7%
        2013$676 $80,000
        2012-- $80,000
        2011-- $80,000
        2010-- $80,000

        Find assessor info on the county website

        Monthly payment

        Est. payment

        Payment breakdown

        Explore the cost of this home by adjusting the details. Changes won't be saved.
        All calculations are estimates and provided by Zillow, Inc. for informational purposes only. Actual amounts may vary.
        HOA fees may include property taxes on listings classified as Co-Ops. Contact the listing agent and/or owner for fee details.
        Mortgage interest rates are dependent on a number of factors, including credit score, down payment, and repayment length. Interest rate data provided by Zillow Group Marketplace, Inc. as of 1/1/1970 from various mortgage lenders with which we have lead or other similar arrangements; the Estimated Payment is an average of those rates.
        See how much you could borrow to make a competitive offer.

        Climate risks

        Neighborhood: 40351

        Getting around

        0 / 100
        Car-Dependent

        Nearby schools

        GreatSchools rating
        Schools provided by the listing agent
        • Elementary: Rodburn
        • Middle: Rowan Co
        • High: Rowan Co

        Source: Imagine MLS. This data may not be complete. We recommend contacting the local school district to confirm school assignments for this home.

        A local agent can set up tours, give advice and negotiate with sellers.

        A local lender can help you make sure your offer is ready when you are.

        Browse local experts

        Similar homes

        Skip to the end of the carouselSkip to the beginning of the carousel