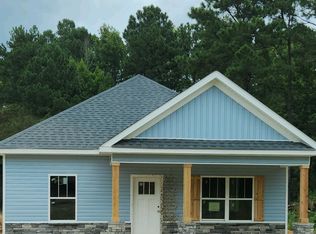
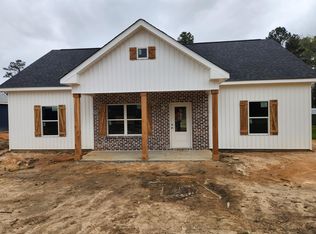
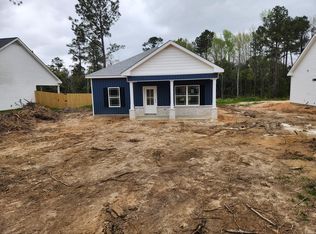
New construction in the heart of Aiken County—just minutes from Kimberly Clark and SRS—this beautiful 3 bedroom, 2 bathroom home offers an inviting front porch, a covered back porch, and a spacious open floor plan that's perfect for everyday living and entertaining. The kitchen features granite countertops, a large center island, and stainless steel appliances while opening to the great room for a seamless flow. The bedroom layout provides added privacy with a generous owner's suite and walk-in closet. Enjoy the comfort of peaceful country living with quick access to major employers, shopping, and dining. 100% financing is available, making this affordable new home an excellent opportunity—schedule your showing today!
Pending
Price cut: $1K (8/19)
$249,000
250 Dobson Rd, Beech Island, SC 29842
3beds
1,337sqft
Single Family Residence
Built in 2025
0.32 Acres Lot
$-- Zestimate®
$186/sqft
$-- HOA
What's special
- 296 days
- 197
- 14
Zillow last checked:
Listing updated:
Listed by:
No Place Like Home G Team 706-394-0840,
Keller Williams Realty Augusta Partners,
Catherine Metts 706-394-0840,
Keller Williams Realty Augusta Partners
Source: Aiken MLS,MLS#: 220579
Facts & features
Interior
Bedrooms & bathrooms
- Bedrooms: 3
- Bathrooms: 2
- Full bathrooms: 2
Primary bedroom
- Level: Main
- Area: 168
- Dimensions: 14 x 12
Bedroom 2
- Level: Main
- Area: 110
- Dimensions: 11 x 10
Bedroom 3
- Level: Main
- Area: 110
- Dimensions: 11 x 10
Dining room
- Level: Main
- Area: 108
- Dimensions: 9 x 12
Great room
- Level: Main
- Area: 234
- Dimensions: 18 x 13
Kitchen
- Level: Main
- Area: 135
- Dimensions: 15 x 9
Heating
- Electric
Cooling
- Central Air
Appliances
- Included: Microwave, Range, Dishwasher
Features
- Walk-In Closet(s), Bedroom on 1st Floor, Ceiling Fan(s), Kitchen Island, Primary Downstairs, Eat-in Kitchen, Pantry
- Flooring: Carpet
- Basement: None
- Has fireplace: No
Interior area
- Total structure area: 1,337
- Total interior livable area: 1,337 sqft
- Finished area above ground: 1,337
- Finished area below ground: 0
Video & virtual tour
Property
Parking
- Total spaces: 2
- Parking features: Attached, Garage Door Opener
- Attached garage spaces: 2
Features
- Levels: One
- Patio & porch: Porch
- Pool features: None
Lot
- Size: 0.32 Acres
- Features: Level
Details
- Additional structures: None
- Parcel number: 0262009009
- Special conditions: Standard
- Horse amenities: None
Construction
Type & style
- Home type: SingleFamily
- Architectural style: Ranch
- Property subtype: Single Family Residence
Materials
- Vinyl Siding
- Foundation: Slab
- Roof: Composition
Condition
- New construction: Yes
- Year built: 2025
Details
- Builder name: Grappa
Utilities & green energy
- Sewer: Septic Tank
- Water: Public
Community & HOA
Community
- Features: None
- Subdivision: None
HOA
- Has HOA: No
Location
- Region: Beech Island
Financial & listing details
- Price per square foot: $186/sqft
- Date on market: 11/21/2025
- Cumulative days on market: 295 days
- Listing terms: Contract
- Road surface type: Dirt
Estimated market value
Not available
Estimated sales range
Not available
$1,777/mo
Price history
| Date | Event | Price |
|---|---|---|
| 8/26/2026 | Contingent | $249,000$186/sqft |
Source:  Hive MLS #98252496 Report a problem Hive MLS #98252496 Report a problem | ||
| 8/26/2026 | Pending sale | $249,000$186/sqft |
Source:  Aiken MLS #220579 Report a problem Aiken MLS #220579 Report a problem | ||
| 8/19/2026 | Price change | $249,000-0.4%$186/sqft |
Source: Aiken MLS #220579 Report a problem | ||
| 7/6/2026 | Price change | $250,000-2.5%$187/sqft |
Source: Aiken MLS #220579 Report a problem | ||
| 5/27/2026 | Price change | $256,500-1%$192/sqft |
Source: Hive MLS #98252496 Report a problem | ||
| 4/20/2026 | Price change | $259,000-4%$194/sqft |
Source: Aiken MLS #220579 Report a problem | ||
| 4/10/2026 | Price change | $269,900-1.8%$202/sqft |
Source: Aiken MLS #220579 Report a problem | ||
| 3/19/2026 | Price change | $274,900-1.8%$206/sqft |
Source: Aiken MLS #220579 Report a problem | ||
| 1/27/2026 | Price change | $279,900-5.1%$209/sqft |
Source: Aiken MLS #220579 Report a problem | ||
| 11/21/2025 | Listed for sale | $294,900$221/sqft |
Source: Aiken MLS #220579 Report a problem | ||
Public tax history
Tax history is unavailable.
Monthly payment
Est. payment
Payment breakdown
Explore the cost of this home by adjusting the details. Changes won't be saved.Climate risks
Neighborhood: 29842
Similar homes
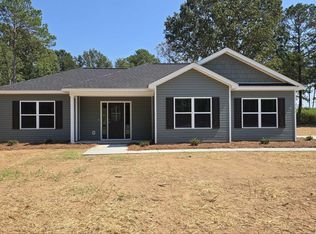
- $255,5273 bd2 ba1.2k sqft2062 Storm Branch Rd, Beech Island, SC 29842New Construction
 MLS ID #222554, No Place Like Home G Team, Keller Williams Realty Augusta Partners. Aiken MLS
 - $258,2983 bd2 ba1.4k sqft2074 Storm Branch Rd, Beech Island, SC 29842New Construction
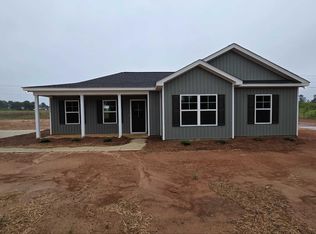 MLS ID #222553, No Place Like Home G Team, Keller Williams Realty Augusta Partners. Aiken MLS
 - from $245,8003 bd2 ba1.4k sqftAllex Plan, The Islands, Beech Island, SC 29842New Construction
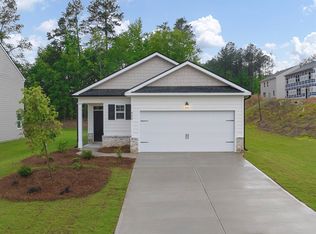 DR Horton
 - $265,0003 bd2 ba1.5k sqft4219 Fringetree Loop, Aiken, SC 29803For Sale
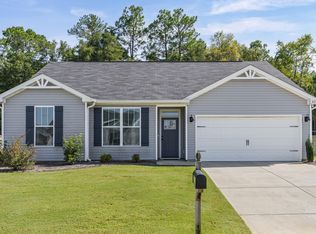 MLS ID #225497, Southern Homes Group Team, Southern Homes Group Real Estate Company. Aiken MLS
 - $250,0003 bd2 ba1.6k sqft321 Sally Drive, Martinez, GA 30907For Sale
 MLS ID #100588951, Farrah Barber, Meybohm Real Estate - Evans. Hive MLS
 - $250,0003 bd2 ba1.5k sqft332 Brass Court, Trenton, SC 29847For SaleMLS ID #98256741, Chemikia Johnson, GREI Realty. Hive MLS
- $260,0003 bd2 ba1.6k sqft3367 Braeswood Court, Augusta, GA 30909For SaleMLS ID #100590271, Rochelle McDaniel, Better Homes & Gardens Executive Partners. Hive MLS
- $256,9003 bd2 ba1.3k sqft2910 Pepperdine Drive, Hephzibah, GA 30815For SaleMLS ID #98256411, Leroy Hammond, Keller Williams Realty Augusta Partners. Hive MLS
