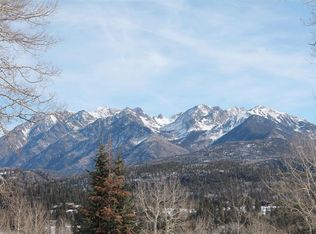
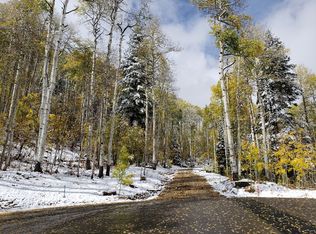
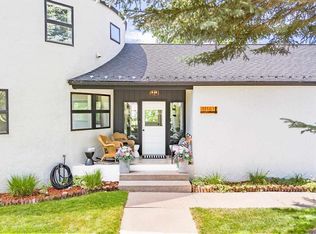
Surrounded by towering aspens and spruce trees in Durango’s North County less than 10 minutes from Purgatory Resort, this fully furnished stunning mountain-modern home offers privacy, spectacular views, and exceptional outdoor access. Situated on approximately 5.9 acres across three legal lots, the property backs directly to National Forest, creating a peaceful mountain setting with no HOA. Access easements from both Twilight and Castle Rock, adjacent developments to the north and south, provide convenient connectivity as you wind through beautiful alpine groves from either direction. The three legal lots may offer an opportunity for consolidation and property boundary adjustments to accommodate an additional home, subject to county approval. Buyers should verify feasibility and applicable requirements with the La Plata County Planning Department. Custom built in 2022, this three-bedroom, 1,884-square-foot residence combines contemporary mountain design with warm, inviting finishes. A welcoming entry bench and mudroom area provide a practical transition from the outdoors, while a lock-off storage area beneath the stairs offers additional versatility and secure storage. As you walk upstairs, you are greeted with a generous open-concept living area featuring vaulted tongue-and-groove ceilings and floor-to-ceiling windows framing the expansive deck, surrounding forest, and mountain views beyond. A wood-burning fireplace creates a cozy gathering space for winter evenings. The beautifully appointed kitchen features quartz countertops, a custom tile backsplash, porcelain farmhouse sink, and Whirlpool fingerprint-resistant graphite appliances, including a five-burner range. A breakfast bar with pendant lighting opens seamlessly to the living area, while a separate breakfast nook provides additional space for casual dining. Large sliding doors open onto an expansive Trex deck with views stretching toward the Needles Mountain Range. Piped for a gas barbecue and partially covered over the living room and primary bedroom doors, the deck is designed for outdoor dining, entertaining, or simply relaxing and taking in the mountain setting. The primary bedroom also opens directly to the oversized deck, creating an especially inviting connection to the outdoors. The private primary suite features a well-appointed bath with quartz countertops, double-sink vanity, curbless walk-in shower with beautiful tile surround, separate water closet, and built-in linen storage, along with a generous walk-in closet that includes a lock-off option for added flexibility. A conveniently located half bath serves the main living area, and a full-size washer and dryer are located in the hallway. Two additional bedrooms and a full guest bath on the entry level provide comfortable accommodations for family and guests. Additional features include an oversized garage with a separate storage room, forced-air heating, central air conditioning, a tankless hot water heater, 1,000-gallon propane tank, central water and sewer, additional well permit, and Starlink internet. With newer construction, generous acreage, direct National Forest adjacency, mountain views, no HOA, and an enviable location just minutes from Purgatory Resort and North County recreation, this property offers a rare opportunity to own a private mountain retreat in one of Durango’s most desirable outdoor settings. Whether envisioned as a full-time residence, second home, or rental property, this is a place designed to enjoy the mountains in every season.
Active
$1,999,999
250 Eagle Wing Road, Durango, CO 81301
3beds
1,884sqft
Stick Built
Built in 2022
5.9 Acres Lot
$1,911,200 Zestimate®
$1,062/sqft
$-- HOA
What's special
- 25 days
- 1,030
- 69
Likely to sell faster than
Zillow last checked:
Listing updated:
Listed by:
Christina Rinderle 970-946-2279,
Durango Land and Homes
Source: CREN,MLS#: 839540
Facts & features
Interior
Bedrooms & bathrooms
- Bedrooms: 3
- Bathrooms: 3
- Full bathrooms: 1
- 3/4 bathrooms: 1
- 1/2 bathrooms: 1
Primary bedroom
- Level: Upper
Dining room
- Features: Breakfast Nook, Kitchen Bar, Kitchen/Dining
Heating
- Forced Air
Cooling
- Central Air
Appliances
- Included: Dishwasher, Dryer, Microwave, Range, Refrigerator, Washer
Features
- Vaulted Ceiling(s), Walk-In Closet(s), Mud Room
- Has fireplace: Yes
- Fireplace features: Living Room, Wood Burning Stove
- Furnished: Yes
Interior area
- Total structure area: 1,884
- Total interior livable area: 1,884 sqft
Video & virtual tour
Property
Parking
- Total spaces: 2
- Parking features: Attached Garage, Garage Door Opener
- Attached garage spaces: 2
Features
- Levels: Two
- Stories: 2
- Patio & porch: Deck
- Has view: Yes
- View description: Mountain(s), Valley
Lot
- Size: 5.9 Acres
- Features: Adj to Open Space, Borders National Forest, Borders Public Land
Details
- Parcel number: 532502300007
- Zoning description: Residential Single Family
Construction
Type & style
- Home type: SingleFamily
- Architectural style: Contemporary
- Property subtype: Stick Built
Condition
- New construction: No
- Year built: 2022
Utilities & green energy
- Sewer: Public Sewer
- Water: Central Water
- Utilities for property: Electricity Connected, Internet, Propane-Tank Leased
Community & HOA
Community
- Subdivision: None
HOA
- Has HOA: No
Location
- Region: Durango
Financial & listing details
- Price per square foot: $1,062/sqft
- Tax assessed value: $1,140,830
- Annual tax amount: $3,889
- Date on market: 10/5/2026
- Electric utility on property: Yes
- Road surface type: Gravel
Estimated market value
$1,911,200
$1.82M - $2.01M
$4,052/mo
Price history
| Date | Event | Price |
|---|---|---|
| 10/5/2026 | Listed for sale | $1,999,999+541%$1,062/sqft |
Source:  CREN #839540 Report a problem | ||
| 1/15/2021 | Sold | $312,000$166/sqft |
Source: Public Record Report a problem | ||
Public tax history
| Year | Property taxes | Tax assessment |
|---|---|---|
| 2025 | $2,778 +277.8% | $71,300 +17.3% |
| 2024 | $735 -72.1% | $60,760 +174.4% |
| 2023 | $2,639 +2.3% | $22,140 -64.7% |
| 2022 | $2,580 | $62,720 |
| 2021 | -- | $62,720 +6.7% |
| 2020 | $2,346 +11.9% | $58,800 |
| 2019 | $2,095 | $58,800 +7.1% |
| 2018 | $2,095 | $54,880 |
| 2017 | $2,095 +2.1% | $54,880 +12% |
| 2016 | $2,052 +19.6% | $49,000 |
| 2015 | $1,715 | $49,000 -3.8% |
| 2014 | -- | $50,960 |
Find assessor info on the county website
Monthly payment
Est. payment
Payment breakdown
Explore the cost of this home by adjusting the details. Changes won't be saved.Climate risks
Neighborhood: 81301
Nearby schools
Schools provided by the listing agent
- Elementary: Animas Valley K-5
- Middle: Miller 6-8
- High: Durango 9-12
Source: CREN. This data may not be complete. We recommend contacting the local school district to confirm school assignments for this home.
Similar homes
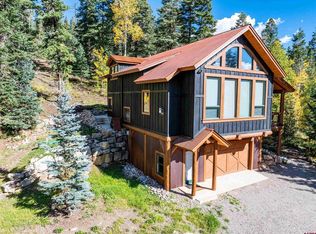
- $1,699,0003 bd3 ba2.5k sqft173 Lake Purgatory Drive, Durango, CO 81301For Sale
 MLS ID #839562, Rachel Brinley. CREN
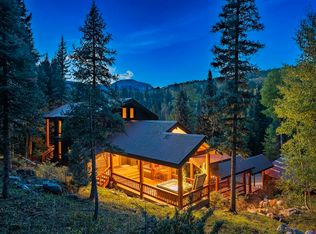
- $1,599,9003 bd3 ba2.1k sqft52 Spud Circle, Durango, CO 81301For Sale
 MLS ID #838502, Daniel Chowen. CREN
- $1,645,0003 bd3 ba2.2k sqft11161 CR 250, Durango, CO 81301For Sale
 MLS ID #837463, Bobbi Spies. CREN
- $2,100,0003 bd3 ba2.6k sqft30 Championship Circle, Durango, CO 81301For Sale
 MLS ID #838696, Lindsay Lafferty. CREN
- $1,750,0003 bd3 ba2.4k sqft37 Penstock Court, Durango, CO 81301For SaleMLS ID #838866, Michael Gullotti. CREN
- $1,495,0003 bd4 ba2.2k sqft151 Lockes Mountain Road, Durango, CO 81301For SaleMLS ID #837132, Marley Caliendo. CREN
- $1,599,0004 bd4 ba2.6k sqft102 Meadowview Drive, Durango, CO 81301For SaleMLS ID #835635, Erin Eicher. CREN
- $1,000,0003 bd3 ba1.4k sqft532 County Road 201, Durango, CO 81301For SaleMLS ID #839659, Tara Jones. CREN
- $1,095,9003 bd3 ba2.5k sqft201 Columbine Drive, Durango, CO 81301For SaleMLS ID #829187, Sebastian Hartley. CREN
- $1,449,0003 bd4 ba2.4k sqft259 Engineer Drive, Durango, CO 81301For SaleMLS ID #828564, Rachel Brinley. CREN
- $1,599,0004 bd4 ba1.8k sqft24 Sheol Street #208, Durango, CO 81301For SaleMLS ID #839888, Phil Wehmeyer. CREN
- $1,799,0001 bd1 ba1.1k sqft10126 CR 250, Durango, CO 81301For SaleMLS ID #835706, Stuart Way. CREN
- $2,995,0003 bd3 ba2.3k sqftElectra West Road, Durango, CO 81301For SaleMLS ID #838962, John Wells. CREN
- $2,150,0003 bd2 ba2.6k sqft198 Crazy Horse Drive, Durango, CO 81301For SaleMLS ID #835342, Matthew Arias. CREN
- $1,874,0004 bd4 ba2.5k sqft24 Sheol Street #R505, Durango, CO 81301For SaleMLS ID #830448, Rachel Brinley. CREN
- $1,750,0003 bd3 ba2.1k sqft590 Glacier Club Drive #11, Durango, CO 81301For SaleMLS ID #836759, Emily Grant. CREN
- $1,699,9994 bd4 ba2k sqft24 Sheol Street #302, Durango, CO 81301For SaleMLS ID #838135, Sean Wren. CREN
- $1,650,0003 bd3 ba2.2k sqft467 Hogan Circle, Durango, CO 81303New ConstructionMLS ID #830640, Ty Lovato. CREN
- $1,425,0003 bd3 ba2.2k sqft93 Tacoma Drive, Durango, CO 81301For SaleMLS ID #836138, Chessie Hollibaugh. CREN
- $1,425,0004 bd4 ba2.2k sqft115 Tacoma Drive, Durango, CO 81301For SaleMLS ID #836898, Phil Wehmeyer. CREN
