Coastal Sanctuary Meets Modern Luxury in Tanglewood Ocean Views & Sunsets!
Nestled within a serene forest setting, this turnkey 2-bedroom, 2-bathroom condominium in the coveted Tanglewood community offers an extraordinary blend of natural tranquility, convenience, and refined contemporary living. Soaring high ceilings instantly create an airy, expansive feel, while large windows frame sweeping, unbelievable ocean views that draw the beauty of the Pacific directly into your daily living space.
The heart of the home features a beautifully renovated kitchen, curated with rich cherry wood cabinets, sleek countertops, and premium upgraded appliances perfect for effortless entertaining. Anchoring the open-concept living area is a warm and cozy fireplace, inviting you to relax beside the fire while taking in coastal sunsets framed by the surrounding forest canopy. Both bathrooms have been modernized with stylish fixtures and upscale finishes, while each bedroom provides a peaceful, light-filled retreat.
Under contract
$725,000
250 Forest Ridge Rd Unit 42, Monterey, CA 93940
2beds
1,193sqft
Condominium, Residential
Built in 1974
-- sqft lot
$703,500 Zestimate®
$608/sqft
$796/mo HOA
What's special
- 28 days
- 2,000
- 137
Zillow last checked:
Listing updated:
Listed by:
Jane M. Sotanski 01207772 831-596-4830,
Sotheby’s International Realty 831-624-1566
Source: MLSListings Inc,MLS#: ML82061196
Facts & features
Interior
Bedrooms & bathrooms
- Bedrooms: 2
- Bathrooms: 2
- Full bathrooms: 2
Bedroom
- Features: WalkinCloset
Bathroom
- Features: DualFlushToilet, ShowerandTub, StallShower, Tile, Tub, TubinPrimaryBedroom, UpdatedBaths
Dining room
- Features: DiningAreainLivingRoom
Family room
- Features: NoFamilyRoom
Kitchen
- Features: ExhaustFan, Hookups_IceMaker, Island, Pantry
Heating
- Electric, Individual Room Controls
Cooling
- None
Appliances
- Included: Electric Cooktop, Dishwasher, Exhaust Fan, Freezer, Range Hood, Ice Maker, Microwave, Built In Oven, Double Oven, Refrigerator, Washer/Dryer
- Laundry: Inside
Features
- High Ceilings
- Flooring: Laminate
- Number of fireplaces: 1
- Fireplace features: Gas, Gas Log, Insert, Living Room
Interior area
- Total structure area: 1,193
- Total interior livable area: 1,193 sqft
Property
Parking
- Total spaces: 1
- Parking features: Assigned, Common, Covered, No Garage, Parking Area
- Carport spaces: 1
Features
- Stories: 1
- Patio & porch: Balcony/Patio
- Fencing: None
- Has view: Yes
- View description: Forest/Woods, Ocean
- Has water view: Yes
- Water view: Ocean
Lot
- Size: 1,185 Square Feet
Details
- Additional structures: None
- Parcel number: 014141042000
- Zoning: R-1
- Special conditions: Standard
Construction
Type & style
- Home type: Condo
- Architectural style: Traditional
- Property subtype: Condominium, Residential
Materials
- Foundation: Pillar/Post/Pier, Wood Frame
- Roof: Shingle
Condition
- New construction: No
- Year built: 1974
Utilities & green energy
- Gas: IndividualGasMeters, NaturalGas, PublicUtilities
- Sewer: Public Sewer
- Water: Public
- Utilities for property: Natural Gas Available, Public Utilities, Water Public
Community & HOA
HOA
- Has HOA: Yes
- Amenities included: None
- Services included: Sewer, Water
- HOA fee: $796 monthly
Location
- Region: Monterey
Financial & listing details
- Price per square foot: $608/sqft
- Tax assessed value: $557,528
- Date on market: 9/14/2026
- Listing agreement: ExclusiveRightToSell
- Listing terms: VALoan, CashorConventionalLoan, Other
Estimated market value
$703,500
$668,000 - $739,000
$3,529/mo
Price history
| Date | Event | Price |
|---|---|---|
| 10/10/2026 | Contingent | $725,000$608/sqft |
Source:  MLSListings Inc #ML82061196 Report a problem MLSListings Inc #ML82061196 Report a problem | ||
| 9/14/2026 | Listed for sale | $725,000+48%$608/sqft |
Source: MLSListings Inc #ML82061196 Report a problem | ||
| 7/9/2018 | Sold | $490,000$411/sqft |
Source:  MLSListings Inc #ML81697423 Report a problem MLSListings Inc #ML81697423 Report a problem | ||
| 6/6/2018 | Pending sale | $490,000$411/sqft |
Source: MLSListings Inc #ML81697423 Report a problem | ||
| 6/6/2018 | Listed for sale | $490,000$411/sqft |
Source: MLSListings Inc #ML81697423 Report a problem | ||
Public tax history
| Year | Property taxes | Tax assessment |
|---|---|---|
| 2026 | -- | $557,528 +2% |
| 2025 | $6,388 +8.2% | $546,597 +2% |
| 2024 | $5,905 +3.2% | $535,881 +2% |
| 2023 | $5,722 | $525,375 +2% |
| 2022 | -- | $515,075 +2% |
| 2021 | $5,561 +3.9% | $504,977 +1% |
| 2020 | $5,350 -4.7% | $499,800 +2% |
| 2019 | $5,616 +64.3% | $490,000 +61.6% |
| 2018 | $3,418 +8% | $303,202 +2% |
| 2017 | $3,165 +1.8% | $297,258 +2% |
| 2016 | $3,108 +3.2% | $291,430 +1.5% |
| 2015 | $3,011 | $287,054 +2% |
| 2014 | $3,011 | $281,432 +2.5% |
| 2012 | -- | $274,668 +2% |
| 2011 | -- | $269,284 +0.8% |
| 2010 | -- | $267,273 -0.2% |
| 2009 | -- | $267,909 +2% |
| 2008 | -- | $262,657 +2% |
| 2007 | -- | $257,508 +2% |
| 2006 | -- | $252,460 +2% |
| 2005 | -- | $247,511 +2% |
| 2004 | -- | $242,659 +1.9% |
| 2003 | -- | $238,213 +2% |
| 2002 | -- | $233,543 +2% |
| 2001 | $2,307 | $228,965 +4% |
| 2000 | -- | $220,074 |
Find assessor info on the county website
Monthly payment
Est. payment
Payment breakdown
Explore the cost of this home by adjusting the details. Changes won't be saved.Climate risks
Neighborhood: Skyline Forest
Nearby schools
Schools provided by the listing agent
- District: MontereyPeninsulaUnified
Source: MLSListings Inc. This data may not be complete. We recommend contacting the local school district to confirm school assignments for this home.
- $611,5002 bd1 ba1k sqft250 Forest Ridge Rd UNIT 1, Monterey, CA 93940Off Market
- $699,0002 bd1 ba1k sqft250 Forest Ridge Rd UNIT 2, Monterey, CA 93940Sold
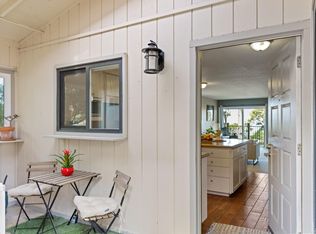
- $683,7002 bd2 ba1.1k sqft250 Forest Ridge Rd UNIT 3, Monterey, CA 93940Off Market
- $707,8002 bd2 ba1.1k sqft250 Forest Ridge Rd UNIT 4, Monterey, CA 93940Off Market
Similar homes
- $700,0002 bd2 ba1.2k sqft585 Hawthorne St APT 103, Monterey, CA 93940For Sale
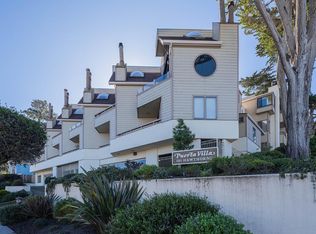 MLS ID #ML82029838, Joyce Fletcher. MLSListings Inc
 - $675,0002 bd2 ba900 sqft1210 Golden Oaks Ln, Monterey, CA 93940For Sale
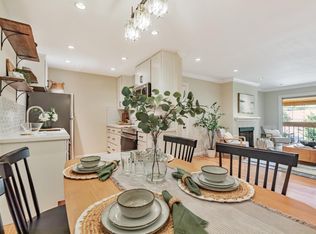 MLS ID #ML82030991, Daniel Cardenas. MLSListings Inc
 - $565,0002 bd2 ba855 sqft500 Glenwood Cir APT 435, Monterey, CA 93940For Sale
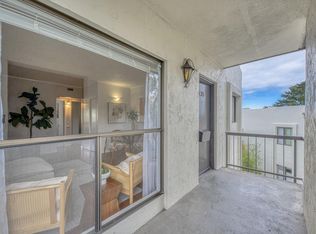 MLS ID #ML82052816, Suzanne Menendez-Herbst. MLSListings Inc
 - $849,0002 bd1 ba1.1k sqft642 Cypress St, Monterey, CA 93940For Sale
 MLS ID #ML82059690, Denise Miotke. MLSListings Inc
Local buyer's agents are ready to help
