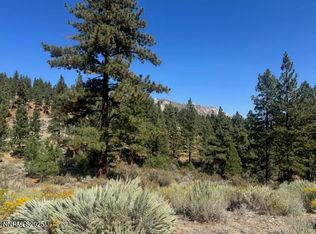
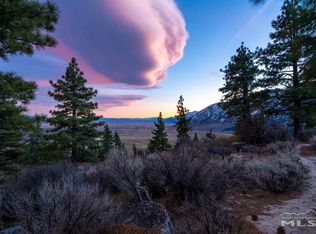
Stunning Mountain Retreat at the Base of the Tahoe National Forest! Discover unmatched serenity and true craftsmanship in this exceptional 4439 sq ft, two story custom home nestled at the base of the Tahoe National Forest, just outside the coveted Clear Creek at Tahoe community. This means no HOA, and no CCR's. The 2-acre estate is surrounded by towering pines and pristine wilderness; this property blends luxury living with the soul of the Sierra. A true must-see in person property as the photos don't do it justice. Step inside to expansive living spaces filled with natural light, warm wood accents, and forest framed windows that bring the outdoors in. The main home features 2639 square feet including 2 spacious bedrooms and 2 beautifully appointed bathrooms, offering comfort, privacy, and refined mountain style. The great room concept allows for you to be in the well-designed kitchen and still be part of the conversation and entertainment. A standout feature of this property is the 1800 sq ft, full studio basement, complete with its own kitchen, bathroom, and private entrance—ideal for guests, multigenerational living, or a lucrative rental opportunity. Unmatched views of the Carson Valley can be enjoyed from the expansive covered deck, complete with an outdoor kitchen for entertaining or enjoying a peaceful and picturesque dining experience. Whether you're entertaining or relaxing, this home offers the perfect balance of seclusion and convenience. Enjoy the privacy and seclusion while being minutes away from Clear Creek Tahoe.
Active
$3,800,000
250 Jacks Valley Rnch, Carson City, NV 89705
3beds
2,548sqft
Est.: Get pre-qualified
Single Family Residence
Built in 2018
2 Acres Lot
$-- Zestimate®
$1,491/sqft
$-- HOA
What's special
Well-designed kitchenWarm wood accentsGreat room concept
- 1 day |
- 158 |
- 3 |
Zillow last checked:
Listing updated:
Listed by:
Barbara Rainey S.20125 775-846-0716,
Coldwell Banker Select RE CC,
Cindy Cullen S.175905 775-772-1332,
Coldwell Banker Select RE CC
Source: NNRMLS,MLS#: 260006770
Tour with a local agent
Facts & features
Interior
Bedrooms & bathrooms
- Bedrooms: 3
- Bathrooms: 3
- Full bathrooms: 3
Heating
- Forced Air, Propane
Cooling
- Central Air
Appliances
- Included: Additional Refrigerator(s), Dishwasher, Disposal, Dryer, Electric Oven, Oven, Refrigerator, Trash Compactor, Washer
- Laundry: Cabinets, Laundry Room, Shelves, Sink, Washer Hookup
Features
- Entrance Foyer, High Ceilings, In-Law Floorplan, Kitchen Island, No Interior Steps, Pantry, Master Downstairs, Smart Thermostat, Vaulted Ceiling(s), Walk-In Closet(s)
- Flooring: Carpet, Travertine, Wood
- Windows: Blinds, Double Pane Windows, Drapes, Rods, Vinyl Frames
- Basement: Finished,Basement - Walk-Out/Daylight
- Number of fireplaces: 1
- Fireplace features: Circulating, Insert, Wood Burning
- Common walls with other units/homes: No Common Walls
Interior area
- Total structure area: 2,548
- Total interior livable area: 2,548 sqft
Property
Parking
- Total spaces: 4
- Parking features: Additional Parking, Attached, Carport, Garage, Garage Door Opener, Parking Pad, RV Access/Parking, Tandem
- Attached garage spaces: 3
- Has carport: Yes
Features
- Levels: Two
- Stories: 2
- Patio & porch: Porch, Covered, Patio, Deck
- Exterior features: Built-in Barbecue, Outdoor Kitchen, Rain Gutters, RV Hookup
- Spa features: None
- Fencing: Partial
- Has view: Yes
- View description: Meadow, Mountain(s), Trees/Woods, Valley
Lot
- Size: 2 Acres
- Features: Landscaped, Sloped Up, Sprinklers In Front, Sprinklers In Rear, Wooded
Details
- Additional structures: Shed(s), Storage
- Parcel number: 141910002002
- Zoning: A19
- Other equipment: Generator
- Horses can be raised: Yes
Construction
Type & style
- Home type: SingleFamily
- Property subtype: Single Family Residence
Materials
- Insulation - Foam, Insulation - Batts, HardiPlank Type, Stone
- Foundation: Slab
- Roof: Composition,Pitched
Condition
- New construction: No
- Year built: 2018
Utilities & green energy
- Sewer: Septic Tank
- Water: Private, Well
- Utilities for property: Cable Connected, Electricity Connected, Internet Connected, Phone Available, Cellular Coverage
Community & HOA
Community
- Security: Carbon Monoxide Detector(s), Security Gate, Smoke Detector(s)
HOA
- Has HOA: No
Location
- Region: Carson City
Financial & listing details
- Price per square foot: $1,491/sqft
- Tax assessed value: $120,000
- Annual tax amount: $6,420
- Date on market: 5/28/2026
- Listing terms: 1031 Exchange,Cash,Conventional
Estimated market value
Not available
Estimated sales range
Not available
Not available
Price history
| Date | Event | Price |
|---|---|---|
| 5/28/2026 | Listed for sale | $3,800,000$1,491/sqft |
Source: | ||
Public tax history
| Year | Property taxes | Tax assessment |
|---|---|---|
| 2016 | -- | $42,000 |
| 2015 | $1,268 +5.2% | $42,000 |
| 2014 | $1,205 | $42,000 |
| 2013 | -- | $42,000 |
Find assessor info on the county website
Monthly payment
Est. payment$--/mo
Payment breakdown
Explore the cost of this home by adjusting the details. Changes won't be saved.
All calculations are estimates and provided by Zillow, Inc. for informational purposes only. Actual amounts may vary.
HOA fees may include property taxes on listings classified as Co-Ops. Contact the listing agent and/or owner for fee details.
Mortgage interest rates are dependent on a number of factors, including credit score, down payment, and repayment length. Interest rate data provided by Zillow Group Marketplace, Inc. as of 1/1/1970 from various mortgage lenders with which we have lead or other similar arrangements; the Estimated Payment is an average of those rates.
See how much you could borrow to make a competitive offer.
Climate risks
Neighborhood: 89705
Getting around
0 / 100
Car-DependentNearby schools
GreatSchools rating
- 3/10Jacks Valley Elementary SchoolGrades: PK-5Distance: 2.3 mi
- 8/10Carson Valley Middle SchoolGrades: 6-8Distance: 11 mi
- 6/10Douglas County High SchoolGrades: 9-12Distance: 9.5 mi
Schools provided by the listing agent
- Elementary: Jacks Valley
- Middle: Carson Valley
- High: Douglas
Source: NNRMLS. This data may not be complete. We recommend contacting the local school district to confirm school assignments for this home.
A local agent can set up tours, give advice and negotiate with sellers.
- Nevada
- Douglas County
- Carson City
- 89705
- 250 Jacks Valley Rnch