FULLY REMODELED HOME WITH OVER 1,000 SQ FT OF ADDITIONAL FINISHED WALK-OUT BASEMENT SPACE! The main level features fresh interior paint, new LVP flooring, new interior doors and hardware, new windows, updated electrical, and a new HVAC system. The completely remodeled kitchen features new cabinetry, beautiful quartz countertops, and a smooth-top convection range with air-fryer capability. Both bathrooms have been updated, and a new water heater provides added peace of mind. The spacious full walk-out basement is heated and cooled, offering approximately 1,056 square feet of additional space that can be used for storage, recreation, a workshop, home office, or other needs. The walk-out design provides convenient access to the outdoors. Outside, enjoy a new 320-square-foot rear deck, perfect for entertaining, dining, or relaxing. With extensive improvements already completed—including the HVAC, windows, electrical, kitchen, bathrooms, flooring, doors, water heater, and deck—this home is ready for its next owner. Major renovations, generous living space, a heated and cooled walk-out basement, and modern finishes make this a home you won't want to miss!
For sale
$349,900
250 John High Rd, Campobello, SC 29322
3beds
1,464sqft
Single Family Residence, Residential
Built in 1974
1 Acres Lot
$340,000 Zestimate®
$239/sqft
$-- HOA
What's special
Modern finishesGenerous living spaceFresh interior paintNew windowsCompletely remodeled kitchenBeautiful quartz countertopsNew lvp flooring
- 64 days
- 428
- 29
Zillow last checked:
Listing updated:
Listed by:
Leonard Alexander 803-606-4442,
South Carolina Home Corp
Source: Greater Greenville AOR,MLS#: 1600477
Facts & features
Interior
Bedrooms & bathrooms
- Bedrooms: 3
- Bathrooms: 2
- Full bathrooms: 2
- Main level bathrooms: 2
- Main level bedrooms: 3
Primary bedroom
- Area: 156
- Dimensions: 13 x 12
Bedroom 2
- Area: 196
- Dimensions: 14 x 14
Bedroom 3
- Area: 144
- Dimensions: 12 x 12
Primary bathroom
- Features: Double Sink, Shower Only
- Level: Main
Kitchen
- Area: 154
- Dimensions: 14 x 11
Living room
- Area: 187
- Dimensions: 17 x 11
Office
- Area: 210
- Dimensions: 15 x 14
Den
- Area: 210
- Dimensions: 15 x 14
Heating
- Heat Pump
Cooling
- Heat Pump
Appliances
- Included: Dishwasher, Self Cleaning Oven, Convection Oven, Refrigerator, Range, Microwave, Electric Water Heater
- Laundry: 1st Floor, Laundry Closet, Electric Dryer Hookup, Washer Hookup
Features
- Ceiling Fan(s), Ceiling Blown, Ceiling Smooth, Open Floorplan, Countertops – Quartz
- Flooring: Luxury Vinyl
- Doors: Storm Door(s)
- Windows: Tilt Out Windows, Vinyl/Aluminum Trim, Window Treatments
- Basement: Partially Finished
- Number of fireplaces: 1
- Fireplace features: Gas Log
Interior area
- Total interior livable area: 1,464 sqft
Property
Parking
- Parking features: None, Driveway, Gravel
- Has uncovered spaces: Yes
Features
- Levels: 1+Basement
- Stories: 1
- Patio & porch: Deck, Patio
Lot
- Size: 1 Acres
- Features: 1 - 2 Acres
- Topography: Level
Details
- Parcel number: 11400134.00
Construction
Type & style
- Home type: SingleFamily
- Architectural style: Ranch
- Property subtype: Single Family Residence, Residential
Materials
- Vinyl Siding
- Foundation: Basement
- Roof: Architectural
Condition
- Year built: 1974
Utilities & green energy
- Sewer: Septic Tank
- Water: Public
Community & HOA
Community
- Features: None
- Security: Smoke Detector(s)
- Subdivision: Other
HOA
- Has HOA: No
- Services included: None
Location
- Region: Campobello
Financial & listing details
- Price per square foot: $239/sqft
- Tax assessed value: $147,700
- Date on market: 8/11/2026
- Listing terms: USDA Loan
Estimated market value
$340,000
$323,000 - $357,000
$1,820/mo
Price history
| Date | Event | Price |
|---|---|---|
| 8/11/2026 | Listed for sale | $349,900+144.7%$239/sqft |
Source:  Greater Greenville AOR #1600477 Report a problem Greater Greenville AOR #1600477 Report a problem | ||
| 7/8/2026 | Sold | $143,000+10%$98/sqft |
Source: Public Record Report a problem | ||
| 4/1/2026 | Sold | $130,000+79.3%$89/sqft |
Source: Public Record Report a problem | ||
| 12/23/2009 | Sold | $72,500$50/sqft |
Source: Public Record Report a problem | ||
Public tax history
| Year | Property taxes | Tax assessment |
|---|---|---|
| 2025 | -- | $5,036 |
| 2024 | $952 | $5,036 |
| 2023 | $952 | $5,036 +15% |
| 2022 | -- | $4,379 |
| 2021 | -- | $4,379 |
| 2020 | -- | $4,379 |
| 2019 | -- | $4,379 |
| 2018 | $841 | $4,379 +15% |
| 2017 | $841 +12.6% | $3,808 |
| 2016 | $747 | $3,808 |
| 2015 | $747 +1.4% | $3,808 |
| 2014 | $736 | $3,808 |
| 2013 | -- | $3,808 |
| 2012 | -- | -- |
| 2011 | -- | $3,872 |
| 2010 | -- | $3,872 +13% |
| 2009 | -- | $3,427 -4.5% |
| 2008 | -- | $3,588 +15% |
| 2006 | $289 | $3,120 |
| 2005 | -- | $3,120 |
| 2004 | $281 +9.7% | $3,120 |
| 2003 | $256 | $3,120 +18.2% |
| 2002 | -- | $2,640 |
| 2001 | $163 -52% | $2,640 |
| 2000 | $340 | $2,640 |
Find assessor info on the county website
Monthly payment
Est. payment
Payment breakdown
Explore the cost of this home by adjusting the details. Changes won't be saved.Climate risks
Neighborhood: 29322
Nearby schools
Schools provided by the listing agent
- Elementary: Campobello-Gramling
- Middle: Campobello-Gramling
- High: Landrum
Source: Greater Greenville AOR. This data may not be complete. We recommend contacting the local school district to confirm school assignments for this home.
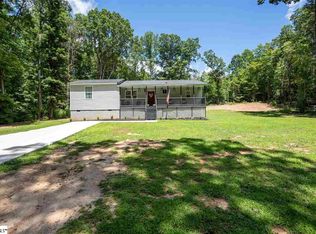
Similar homes
- $349,9993 bd2 ba1.5k sqft301 W Finger St, Landrum, SC 29356For Sale
 MLS ID #340128, Erika S Bradley, C 21 Blackwell & Co. SAR as distributed by MLS GRID
 - $364,9903 bd2 ba2.1k sqft103 Cheyenne Ridge Trl, Campobello, SC 29322For Sale
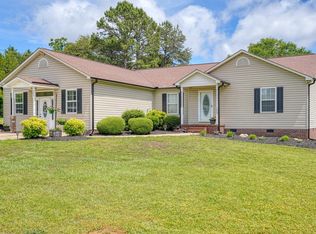 MLS ID #333558, Sherri Shook, Solid Ground Properties. SAR as distributed by MLS GRID
 - $299,0003 bd2 ba1.5k sqft101 Wildwood Ln, Landrum, SC 29356For Sale
 MLS ID #339715, Katie Phillips, BHHS C Dan Joyner - Sptbg. SAR as distributed by MLS GRID
 - $379,0003 bd2 ba2k sqft100 Brandon Dr, Spartanburg, SC 29303For Sale
 MLS ID #342752, Vinessa Hyder, Gateway Realty. SAR as distributed by MLS GRID
