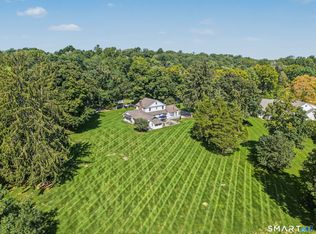
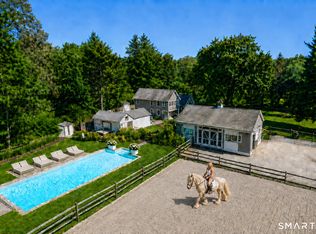
Special Property - LIKE YELLOWSTONE? This "mini-Yellowstone" borders almost 150 acres of groomed horseback/hiking trails -located in Easton - the "Black Pearl" of Fairfield County. Gated access to 3 open acres with thousand feet plus of stone walls and 4 grassed fenced pastures. Featuring a custom ranch/cape with 2 primary suites on the main floor. Setup to easily expand to 4 bedrooms and 5 baths. SIMPLE UPGRADE TO AN IN-LAW- ADOLESCENT SUITE/UNIT WITH BEDS, BATH, AND LIVING ROOM. Full foundation barn (horses/cars) with 2nd septic system and aircraft aluminum stalls - the best! Commercial kitchen (wolf, sub zero, commercial hood, pot filler, pantry, wine/beverage bar) and German equipped radiant heat. 4+ garages. Almost a "maintenance free" Gentleman's farm. Setup for future steam and sauna. BRING YOUR HORSES HOME AND RIDE/HIKE ON MILES OF ADJACENT TRAILS/FIELDS OR ADAPT BARN INTO AN ACCESSORY DWELLING UNIT OR MUTIPLE CAR USE. OPTIONS GALORE! Peaceful, Privacy, Gorgeous!!!
For sale
$1,539,000
250 Maple Road, Easton, CT 06612
2beds
2,660sqft
Single Family Residence
Built in 2008
3 Acres Lot
$-- Zestimate®
$579/sqft
$-- HOA
What's special
German equipped radiant heat
- 71 days
- 631
- 25
Zillow last checked:
Listing updated:
Listed by:
Steven T. Koleno (804)656-5007,
Beycome of Connecticut 804-656-5007
Source: Smart MLS,MLS#: 24189287
Facts & features
Interior
Bedrooms & bathrooms
- Bedrooms: 2
- Bathrooms: 4
- Full bathrooms: 2
- 1/2 bathrooms: 2
Primary bedroom
- Level: Main
Bedroom
- Level: Main
Primary bathroom
- Level: Main
Bathroom
- Level: Main
Bathroom
- Level: Main
Kitchen
- Level: Main
Living room
- Level: Main
Heating
- Hot Water, Radiant, Oil
Cooling
- Central Air
Appliances
- Included: Oven/Range, Microwave, Refrigerator, Subzero, Dishwasher, Washer, Dryer, Water Heater
Features
- Basement: Full,Unfinished,Concrete
- Attic: Walk-up
- Number of fireplaces: 1
Interior area
- Total structure area: 2,660
- Total interior livable area: 2,660 sqft
- Finished area above ground: 2,660
Property
Parking
- Total spaces: 3
- Parking features: Attached
- Attached garage spaces: 3
Lot
- Size: 3 Acres
- Features: Secluded, Borders Open Space, Level, Open Lot
Details
- Parcel number: 112965
- Zoning: R3
Construction
Type & style
- Home type: SingleFamily
- Architectural style: Cape Cod,Ranch
- Property subtype: Single Family Residence
Materials
- Vinyl Siding
- Foundation: Concrete Perimeter
- Roof: Asphalt,Gable
Condition
- New construction: No
- Year built: 2008
Utilities & green energy
- Sewer: Septic Tank
- Water: Well
Community & HOA
Community
- Security: Security System
HOA
- Has HOA: No
Location
- Region: Easton
Financial & listing details
- Price per square foot: $579/sqft
- Tax assessed value: $515,760
- Annual tax amount: $17,097
- Date on market: 7/6/2026
Estimated market value
Not available
Estimated sales range
Not available
Not available
Price history
| Date | Event | Price |
|---|---|---|
| 7/6/2026 | Listed for sale | $1,539,000+329.9%$579/sqft |
Source:  Smart MLS #24189287 Report a problem Smart MLS #24189287 Report a problem | ||
| 6/1/2004 | Sold | $358,000$135/sqft |
Source: Public Record Report a problem | ||
Public tax history
| Year | Property taxes | Tax assessment |
|---|---|---|
| 2025 | $15,989 +4.9% | $515,760 |
| 2024 | $15,236 +2% | $515,760 |
| 2023 | $14,936 +1.8% | $515,760 |
| 2022 | $14,668 -6.1% | $515,760 +6.8% |
| 2021 | $15,625 +4.4% | $483,010 |
| 2020 | $14,973 -1.1% | $483,010 |
| 2019 | $15,133 -0.2% | $483,010 |
| 2018 | $15,157 -6% | $483,010 |
| 2017 | $16,123 +2.1% | $483,010 -5.8% |
| 2016 | $15,790 +1.4% | $512,510 |
| 2015 | $15,570 +318.5% | $512,510 +266.1% |
| 2006 | $3,720 +5.8% | $140,000 |
| 2005 | $3,517 +6.4% | $140,000 |
| 2004 | $3,304 +9% | $140,000 |
| 2003 | $3,031 +31.2% | $140,000 +70.9% |
| 2001 | $2,310 +5.6% | $81,900 |
| 2000 | $2,187 +3.9% | $81,900 |
| 1999 | $2,105 | $81,900 |
Find assessor info on the county website
Monthly payment
Est. payment
Payment breakdown
Explore the cost of this home by adjusting the details. Changes won't be saved.Climate risks
Neighborhood: 06612
Nearby schools
Schools provided by the listing agent
- Elementary: Samuel Staples
- High: Joel Barlow
Source: Smart MLS. This data may not be complete. We recommend contacting the local school district to confirm school assignments for this home.
Similar homes
- $1,450,0004 bd3 ba2.9k sqft1835 Cross Highway, Fairfield, CT 06824For Sale
 MLS ID #24205655, Matt Nuzie, RE/MAX Right Choice. Smart MLS
 - $1,699,0002 bd2 ba2.1k sqft160 Cedar Road, Fairfield, CT 06890For Sale
 MLS ID #24205064, Gabrielle Di Bianco, Higgins Group Bedford Square. Smart MLS
 - $1,275,0003 bd3 ba2.9k sqft18 Church Street, Redding, CT 06896For Sale
 MLS ID #24176717, Brianna Carvalho, Compass Connecticut, LLC. Smart MLS
 - $1,590,9004 bd3 ba3.4k sqft4c Vona Way, Newtown, CT 06470New Construction
 MLS ID #24202762, Magda Ballaro, William Raveis Real Estate. Smart MLS
 - $1,499,0004 bd4 ba2.5k sqft12 Hillcrest Court, Ridgefield, CT 06877For SaleMLS ID #24182324, Laura Ancona, William Pitt Sotheby's Int'l. Smart MLS
- $949,9005 bd4 ba3k sqft394 Tashua Road, Trumbull, CT 06611For SaleMLS ID #24203434, Justin Bette, Century 21 Bette Real Estate. Smart MLS
- $1,249,0004 bd4 ba2.9k sqft181 Georgetown Road, Weston, CT 06883For SaleMLS ID #24201546, Brett Lieberman, The Riverside Realty Group. Smart MLS
- $1,399,9004 bd3 ba3.7k sqft235 Newtown Turnpike, Weston, CT 06883For SaleMLS ID #24189016, Frank Fonteyn, Prestige Realty Group. Smart MLS
- $1,289,0003 bd3 ba2.9k sqft104 Stonecrest Road, Ridgefield, CT 06877For SaleMLS ID #24200924, Laura Ancona, William Pitt Sotheby's Int'l. Smart MLS
- $1,249,0004 bd3 ba3.4k sqft165 Soundview Avenue, Shelton, CT 06484For SaleMLS ID #24199030, Lisa Pirraglia, Bee Home Realty, LLC. Smart MLS
- $985,0004 bd3 ba3.3k sqft490 Cutlers Farm Road, Monroe, CT 06468For SaleMLS ID #24202684, Erika Portanova Songer, William Pitt Sotheby's Int'l. Smart MLS
- $1,295,0004 bd3 ba2.5k sqft570 Burr Street, Fairfield, CT 06824For SaleMLS ID #24199075, Louis Gannon, William Raveis Real Estate. Smart MLS
- $899,0003 bd3 ba2.6k sqft14 Partrick Lane, Wilton, CT 06897For SaleMLS ID #24205754, Judy Michaelis, Coldwell Banker Realty. Smart MLS
- $789,9004 bd3 ba2.4k sqft117 Brushy Hill Road, Newtown, CT 06470For SaleMLS ID #24183522, Joe Moreira, Clearview Realty LLC. Smart MLS
- $894,9004 bd3 ba3.9k sqft32 Pine Tree Hill Road, Newtown, CT 06470For SaleMLS ID #24194792, Pamela Dostilio, Coldwell Banker Realty. Smart MLS
- $1,100,0004 bd3 ba2.9k sqft64 Main Street, Newtown, CT 06470For SaleMLS ID #24200249, Douglas Rose, Scalzo Real Estate. Smart MLS
- $1,400,0004 bd2 ba1.8k sqft58 Botsford Hill Road, Newtown, CT 06470For SaleMLS ID #24094733, Steven T. Koleno, Beycome of Connecticut. Smart MLS
- $1,049,9004 bd4 ba3.8k sqft24 Plum Tree Lane, Trumbull, CT 06611For SaleMLS ID #24202509, Fredda Takacs, Higgins Group Real Estate. Smart MLS
- $875,0005 bd3 ba3.2k sqft60 Shepard Hill Road, Newtown, CT 06470For SaleMLS ID #24193317, Lauren Auresto, BHGRE Gaetano Marra Homes. Smart MLS
- $1,125,0004 bd3 ba3.6k sqft4 Whitewood Road, Newtown, CT 06470For SaleMLS ID #24193833, Greg Miller, Keller Williams Realty. Smart MLS
