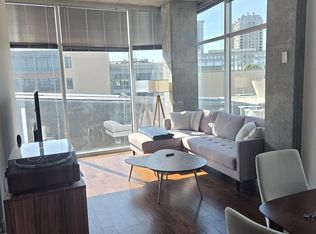
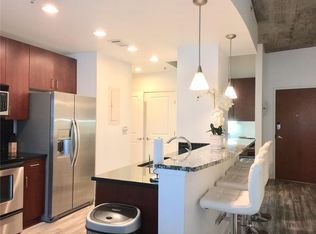
Spacious primary suiteOpen-concept living spaceBright and inviting atmosphereLarge walk-in closetTwo assigned parking spacesPrivate ensuite bathroom
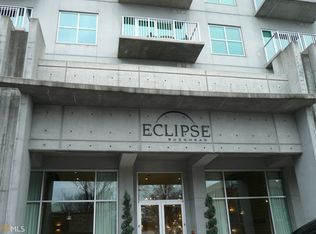
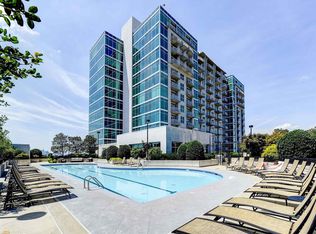
Discover the ultimate in urban convenience with this 2-bedroom, 2-bathroom condo in the heart of Buckhead. Natural light fills the home, creating a bright and inviting atmosphere throughout the open-concept living space. The modern kitchen overlooks the living room, making it easy to stay connected whether you're entertaining friends or enjoying a quiet evening at home. The spacious primary suite features a large walk-in closet and a private ensuite bathroom, while the second bedroom offers incredible flexibility as a guest room, home office, or roommate setup. Two assigned parking spaces provide the convenience and peace of mind that are hard to find in the city. Residents of Eclipse enjoy an exceptional lifestyle with premier amenities including a 24-hour concierge, fitness center, resort-style pool, secure parking, and high-speed internet included through Cover Networks. Even better, the community amenities are located on the same (10th) floor as the condo, making it incredibly convenient to enjoy a workout, relax by the pool, or take advantage of the building's amenities without ever needing to leave your floor. Situated in an unbeatable Buckhead location, you'll be just steps from some of Atlanta's best shopping, dining, and nightlife, making it easy to enjoy everything the city has to offer.
20 hours
|
64
|
4
|
Zillow last checked:
Listing updated:
Listed by:
Jennifer Nottingham458-226-0234,
Keller Williams Realty North Atlanta,
Josh Westerman530-739-3000,
Keller Williams Realty North Atlanta
Source: GAMLS,MLS#: 10811219
Facts & features
Interior
Bedrooms & bathrooms
Bedrooms: 2
Bathrooms: 2
Full bathrooms: 2
Main level bathrooms: 2
Main level bedrooms: 2
Rooms
Room types: Office, Other
Kitchen
Features: Breakfast Bar
Heating
Central, Electric, Heat Pump
Cooling
Ceiling Fan(s), Central Air
Appliances
Included: Dishwasher, Disposal, Dryer, Electric Water Heater, Microwave, Refrigerator, Washer
Laundry: In Kitchen
Features
Roommate Plan, Walk-In Closet(s)
Flooring: Tile
Windows: Double Pane Windows
Basement: None
Has fireplace: No
Common walls with other units/homes: 2+ Common Walls
Interior area
Total structure area: 1,158
Total interior livable area: 1,158 sqft
Finished area above ground: 1,158
Finished area below ground: 0
Property
Parking
Total spaces: 2
Parking features: Assigned, Attached, Garage
Has attached garage: Yes
Features
Levels: One
Stories: 1
Patio & porch: Patio
Exterior features: Balcony
Has private pool: Yes
Pool features: Heated, In Ground, Salt Water
Has view: Yes
View description: City
Body of water: None
Lot
Size: 1,176 Square Feet
Features: Other
Details
Parcel number: 17009900071650
Construction
Type & style
Home type: Condo
Architectural style: Other
Property subtype: Condominium, High Rise
Attached to another structure: Yes
Materials
Concrete
Foundation: Slab
Roof: Other
Condition
Resale
New construction: No
Year built: 2004
Utilities & green energy
Sewer: Public Sewer
Water: Public
Utilities for property: Cable Available, Electricity Available, High Speed Internet, Sewer Available, Water Available
Community & HOA
Community
Features: Clubhouse, Fitness Center, Pool, Near Public Transport, Near Shopping
Security: Fire Sprinkler System, Key Card Entry, Smoke Detector(s)
Explore the cost of this home by adjusting the details. Changes won't be saved.
Principal & interest
$1,547
Mortgage insurance
$0
Property taxes
$170
Home insurance
$105
HOA fees
$0
Utilities
Not included
All calculations are estimates and provided by Zillow, Inc. for informational purposes only. Actual amounts may vary.
HOA fees may include property taxes on listings classified as Co-Ops. Contact the listing agent and/or owner for fee details.
Mortgage interest rates are dependent on a number of factors, including credit score, down payment, and repayment length. Interest rate data provided by Zillow Group Marketplace, Inc. as of 1/1/1970 from various mortgage lenders with which we have lead or other similar arrangements; the Estimated Payment is an average of those rates.
See how much you could borrow to make a competitive offer.