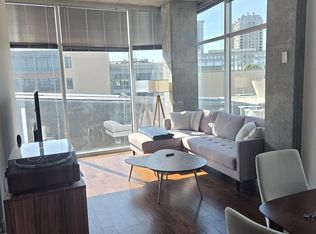
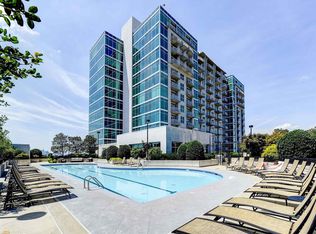
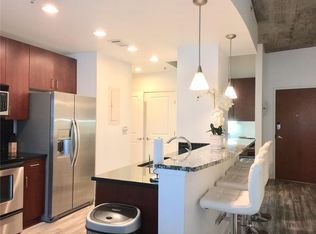
Stunning high-floor residence in the highly sought-after Eclipse Buckhead, featuring floor-to-ceiling windows with expansive, unobstructed views overlooking the Buckhead Village District. This light-filled unit offers an open-concept layout and a private balcony, perfect for enjoying the Atlanta skyline. The kitchen is equipped with modern appliances and seamlessly flows into the spacious living area, ideal for entertaining. Recent updates include newer washer and dryer, dishwasher, HVAC system, and hardwood flooring throughout. Additional upgrades include custom-painted interior doors, a smart thermostat with app and voice control capability, newer modern ceiling fans, and blackout window curtains for enhanced style and comfort. Meticulously maintained and truly move-in ready! Includes two private parking spaces separated to others by pillars, offering exceptional privacy and convenience, and ideally located close to the elevator. Eclipse offers premier amenities including 24-hour concierge, fitness center, resort-style pool, and secure parking. High-speed internet included in HOA through Cover Networks. Unbeatable location in the heart of Buckhead, just steps from top-tier shopping, dining, and nightlife. Book your tour today!
Active
$449,000
250 Pharr Rd #1905, Atlanta, GA 30305
2beds
1,158sqft
Est.: Get pre-qualified
Condominium, High Rise
Built in 2004
-- sqft lot
$439,400 Zestimate®
$388/sqft
$665/mo HOA
What's special
Modern ceiling fansOpen-concept layoutCustom-painted interior doorsHardwood flooring throughoutLight-filled unitStunning high-floor residence
- 50 days |
- 65 |
- 4 |
Zillow last checked:
Listing updated:
Listed by:
Mauricio Villa 706-540-9260,
Redfin Corporation
Source: GAMLS,MLS#: 10729415
Tour with a local agent
Facts & features
Interior
Bedrooms & bathrooms
- Bedrooms: 2
- Bathrooms: 2
- Full bathrooms: 2
- Main level bathrooms: 2
- Main level bedrooms: 2
Rooms
- Room types: Other
Kitchen
- Features: Breakfast Bar
Heating
- Central, Electric
Cooling
- Ceiling Fan(s), Central Air, Electric
Appliances
- Included: Dishwasher, Disposal, Dryer, Microwave, Refrigerator, Washer
- Laundry: In Hall
Features
- Master On Main Level, Other, Roommate Plan, Walk-In Closet(s)
- Flooring: Hardwood
- Windows: Double Pane Windows
- Basement: None
- Has fireplace: No
- Common walls with other units/homes: 2+ Common Walls
Interior area
- Total structure area: 1,158
- Total interior livable area: 1,158 sqft
- Finished area above ground: 1,158
- Finished area below ground: 0
Property
Parking
- Total spaces: 2
- Parking features: Assigned
Features
- Levels: One
- Stories: 1
- Patio & porch: Patio
- Exterior features: Balcony
- Has view: Yes
- View description: City
- Body of water: None
Lot
- Size: 1,176 Square Feet
- Features: Other
Details
- Parcel number: 17 009900073250
- Other equipment: Intercom
Construction
Type & style
- Home type: Condo
- Architectural style: Contemporary
- Property subtype: Condominium, High Rise
- Attached to another structure: Yes
Materials
- Other
- Foundation: Slab
- Roof: Composition
Condition
- Resale
- New construction: No
- Year built: 2004
Utilities & green energy
- Electric: 220 Volts
- Sewer: Public Sewer
- Water: Public
- Utilities for property: Electricity Available, Sewer Available, Water Available
Community & HOA
Community
- Features: Fitness Center, Gated, Pool
- Security: Carbon Monoxide Detector(s), Smoke Detector(s)
- Subdivision: Eclipse Buckhead
HOA
- Has HOA: Yes
- Services included: Insurance, Maintenance Structure, Maintenance Grounds, Pest Control, Trash
- HOA fee: $7,980 annually
Location
- Region: Atlanta
Financial & listing details
- Price per square foot: $388/sqft
- Tax assessed value: $390,900
- Annual tax amount: $4,785
- Date on market: 4/10/2026
- Cumulative days on market: 50 days
- Listing agreement: Exclusive Right To Sell
- Electric utility on property: Yes
Estimated market value
$439,400
$417,000 - $461,000
$2,553/mo
Price history
| Date | Event | Price |
|---|---|---|
| 4/10/2026 | Listed for sale | $449,000+9.5%$388/sqft |
Source: | ||
| 5/13/2022 | Sold | $410,000-2.1%$354/sqft |
Source: | ||
| 5/4/2022 | Pending sale | $418,900$362/sqft |
Source: | ||
| 5/3/2022 | Contingent | $418,900$362/sqft |
Source: | ||
| 4/11/2022 | Price change | $418,900-2.3%$362/sqft |
Source: | ||
| 3/17/2022 | Listed for sale | $428,900+11.4%$370/sqft |
Source: | ||
| 11/1/2021 | Listing removed | $385,000$332/sqft |
Source: | ||
| 8/10/2021 | Listed for sale | $385,000-3.7%$332/sqft |
Source: | ||
| 8/1/2021 | Listing removed | $399,900$345/sqft |
Source: | ||
| 7/9/2021 | Listed for sale | $399,900$345/sqft |
Source: | ||
| 1/17/2019 | Listing removed | $2,500$2/sqft |
Source: Cosmas Kanyi Report a problem | ||
| 1/9/2019 | Listed for rent | $2,500$2/sqft |
Source: Cosmas Kanyi Report a problem | ||
Public tax history
| Year | Property taxes | Tax assessment |
|---|---|---|
| 2024 | $4,606 +54.2% | $156,360 |
| 2023 | $2,987 -47.5% | $156,360 +11.2% |
| 2022 | $5,688 +2.2% | $140,560 +3% |
| 2021 | $5,566 -0.3% | $136,480 +1.2% |
| 2020 | $5,584 +11.8% | $134,880 -1.6% |
| 2019 | $4,994 | $137,080 +14.5% |
| 2018 | $4,994 | $119,680 +18.6% |
| 2017 | $4,994 +13.6% | $100,920 |
| 2016 | $4,398 -0.3% | $100,920 |
| 2015 | $4,412 +49.7% | $100,920 +55.3% |
| 2014 | $2,947 +2.8% | $65,000 |
| 2013 | $2,868 -0.7% | $65,000 |
| 2012 | $2,888 | $65,000 -12.4% |
| 2011 | -- | $74,200 -21.8% |
| 2010 | $4,192 +257.3% | $94,920 -14.8% |
| 2009 | $1,173 | $111,400 |
| 2008 | -- | $111,400 -0.1% |
| 2007 | $1,174 | $111,520 |
Find assessor info on the county website
Monthly payment
Est. payment$--/mo
Payment breakdown
Explore the cost of this home by adjusting the details. Changes won't be saved.
All calculations are estimates and provided by Zillow, Inc. for informational purposes only. Actual amounts may vary.
HOA fees may include property taxes on listings classified as Co-Ops. Contact the listing agent and/or owner for fee details.
Mortgage interest rates are dependent on a number of factors, including credit score, down payment, and repayment length. Interest rate data provided by Zillow Group Marketplace, Inc. as of 1/1/1970 from various mortgage lenders with which we have lead or other similar arrangements; the Estimated Payment is an average of those rates.
See how much you could borrow to make a competitive offer.
Climate risks
Neighborhood: Buckhead Village
Nearby schools
GreatSchools rating
- 7/10Garden Hills Elementary SchoolGrades: PK-5Distance: 0.4 mi
- 7/10Sutton Middle SchoolGrades: 6-8Distance: 1.6 mi
- 7/10North Atlanta High SchoolGrades: 9-12Distance: 4.3 mi
Schools provided by the listing agent
- Elementary: Garden Hills
- Middle: Sutton
- High: North Atlanta
Source: GAMLS. This data may not be complete. We recommend contacting the local school district to confirm school assignments for this home.
A local agent can set up tours, give advice and negotiate with sellers.
- Georgia
- Fulton County
- Atlanta
- 30305
- Buckhead Village
- 250 Pharr Rd Unit 1905