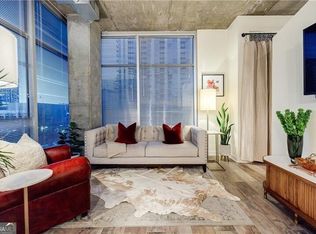
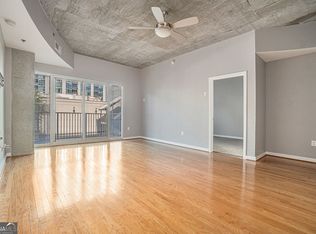
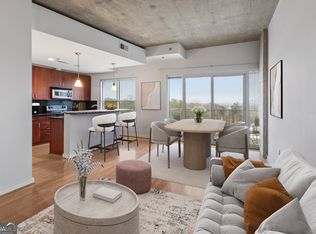
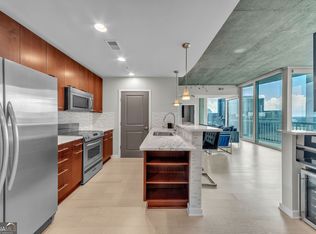
Great New Price! Welcome to your new home on the 20th floor with real city views! Property is Eligible for Special 100% NO MI Financing! Convenient central Buckhead location just a block or two from many restaurants, including the Atlanta Fish Market, Pricci's and even boutique grocery space Savi Provisions. Enjoy some of the best shopping choices and designer flagship stores in the entire southeast right at your doorstep! Spacious true two bedroom two bath condo with large living and dining room and plenty of light. Newer kitchen/dining/living room flooring and neutral walls make this home ready for move-in or add your personal touch. Well designed kitchen featuring granite countertops, tile backsplash, and SS appliances. Plenty of storage, and includes an additional RARE storage room just steps from the condo on the SAME floor - no more storing your extra stuff in a cold, damp space off a garage! Includes two parking spaces conveniently located together on the 7th floor. The well-maintained Eclipse community features a beautiful pool with lanes for laps, fully equipped workout gym, large lounge and gathering spaces, outdoor patios for socializing, grilling or your next get together, and importantly full 24/7 concierge and onsite HOA management.
Active
Price cut: $20K (8/26)
$419,900
250 Pharr Rd #2005, Atlanta, GA 30305
2beds
1,158sqft
Condominium, High Rise
Built in 2004
-- sqft lot
$415,600 Zestimate®
$363/sqft
$665/mo HOA
What's special
Real city viewsPlenty of lightTile backsplashGranite countertopsWell designed kitchenNeutral wallsPlenty of storage
- 170 days
- 128
- 7
Zillow last checked:
Listing updated:
Listed by:
Mark Kramer 678-378-5615,
HomeSmart
Source: GAMLS,MLS#: 10708077
Facts & features
Interior
Bedrooms & bathrooms
- Bedrooms: 2
- Bathrooms: 2
- Full bathrooms: 2
- Main level bathrooms: 2
- Main level bedrooms: 2
Rooms
- Room types: Great Room
Dining room
- Features: Dining Rm/Living Rm Combo
Kitchen
- Features: Breakfast Bar, Solid Surface Counters, Walk-in Pantry
Heating
- Central, Electric
Cooling
- Central Air
Appliances
- Included: Dishwasher, Disposal, Electric Water Heater, Microwave, Oven/Range (Combo), Refrigerator, Stainless Steel Appliance(s)
- Laundry: In Kitchen, Laundry Closet
Features
- Double Vanity, High Ceilings, Roommate Plan, Split Bedroom Plan, Walk-In Closet(s)
- Flooring: Carpet, Laminate
- Basement: None
- Has fireplace: No
Interior area
- Total structure area: 1,158
- Total interior livable area: 1,158 sqft
- Finished area above ground: 1,158
- Finished area below ground: 0
Property
Parking
- Parking features: Assigned, Garage, Over 1 Space per Unit, Parking Pad
- Has garage: Yes
- Has uncovered spaces: Yes
Features
- Levels: One
- Stories: 1
- Has view: Yes
- View description: City
Lot
- Size: 1,176 Square Feet
- Features: City Lot, Corner Lot
Details
- Parcel number: 17 009900073433
Construction
Type & style
- Home type: Condo
- Architectural style: Contemporary
- Property subtype: Condominium, High Rise
- Attached to another structure: Yes
Materials
- Concrete
- Roof: Other
Condition
- Resale
- New construction: No
- Year built: 2004
Utilities & green energy
- Sewer: Public Sewer
- Water: Public
- Utilities for property: Cable Available, Electricity Available, High Speed Internet
Community & HOA
Community
- Features: Clubhouse, Fitness Center, Pool, Near Public Transport, Near Shopping
- Subdivision: Eclipse
HOA
- Has HOA: Yes
- Services included: Insurance, Maintenance Structure, Maintenance Grounds, Management Fee, Pest Control, Swimming, Trash
- HOA fee: $7,984 annually
Location
- Region: Atlanta
Financial & listing details
- Price per square foot: $363/sqft
- Tax assessed value: $404,800
- Annual tax amount: $4,772
- Date on market: 3/11/2026
- Cumulative days on market: 171 days
- Listing agreement: Exclusive Right To Sell
- Electric utility on property: Yes
Estimated market value
$415,600
$395,000 - $436,000
$2,800/mo
Price history
| Date | Event | Price |
|---|---|---|
| 8/26/2026 | Price change | $419,900-4.5%$363/sqft |
Source:  GAMLS #10708077 Report a problem GAMLS #10708077 Report a problem | ||
| 7/11/2026 | Price change | $439,900-2.2%$380/sqft |
Source: GAMLS #10708077 Report a problem | ||
| 3/11/2026 | Listed for sale | $449,900+7.1%$389/sqft |
Source:  FMLS GA #7731597 Report a problem FMLS GA #7731597 Report a problem | ||
| 7/13/2023 | Sold | $420,000-0.7%$363/sqft |
Source: FMLS GA #7102179 Report a problem | ||
| 6/5/2023 | Pending sale | $422,900$365/sqft |
Source: GAMLS #10083374 Report a problem | ||
| 12/19/2022 | Listed for sale | $422,900$365/sqft |
Source: GAMLS #10083374 Report a problem | ||
| 11/28/2022 | Pending sale | $422,900$365/sqft |
Source: FMLS GA #7102179 Report a problem | ||
| 11/23/2022 | Contingent | $422,900$365/sqft |
Source: FMLS GA #7102179 Report a problem | ||
| 8/22/2022 | Listed for sale | $422,900+8.4%$365/sqft |
Source: FMLS GA #7102179 Report a problem | ||
| 4/25/2022 | Listing removed | $390,000$337/sqft |
Source: FMLS GA #6962883 Report a problem | ||
| 4/25/2022 | Listed for sale | $390,000$337/sqft |
Source: FMLS GA #6962883 Report a problem | ||
| 1/26/2022 | Pending sale | $390,000$337/sqft |
Source: GAMLS #9074478 Report a problem | ||
| 1/26/2022 | Contingent | $390,000$337/sqft |
Source: FMLS GA #6962883 Report a problem | ||
| 10/27/2021 | Listed for sale | $390,000+14%$337/sqft |
Source: FMLS GA #6962883 Report a problem | ||
| 3/24/2017 | Sold | $342,000-2.3%$295/sqft |
Source:  FMLS GA #5789457 Report a problem FMLS GA #5789457 Report a problem | ||
| 2/16/2017 | Pending sale | $350,000$302/sqft |
Source: Village Realty #5789457 Report a problem | ||
| 1/6/2017 | Price change | $350,000-3.6%$302/sqft |
Source: Village Realty #5789457 Report a problem | ||
| 8/19/2016 | Price change | $363,000-2.7%$313/sqft |
Source: Village Realty #5707181 Report a problem | ||
| 7/19/2016 | Price change | $373,000-1.8%$322/sqft |
Source: Village Realty #5707181 Report a problem | ||
| 6/16/2016 | Listed for sale | $380,000+85.4%$328/sqft |
Source: Village Realty #5707181 Report a problem | ||
| 12/17/2010 | Sold | $205,000-6.8%$177/sqft |
Source: Agent Provided Report a problem | ||
| 12/4/2010 | Pending sale | $219,900$190/sqft |
Source: Executive Home Sales #4060079 Report a problem | ||
| 9/17/2010 | Listed for sale | $219,900-15.4%$190/sqft |
Source: Executive Home Sales #4060079 Report a problem | ||
| 7/16/2010 | Listing removed | $259,900$224/sqft |
Source: Executive Home Sales #4060079 Report a problem | ||
| 5/1/2010 | Listed for sale | $259,900$224/sqft |
Source: Executive Home Sales #4060079 Report a problem | ||
Public tax history
| Year | Property taxes | Tax assessment |
|---|---|---|
| 2025 | $4,927 +3.2% | $161,920 +4.4% |
| 2024 | $4,772 -3.5% | $155,080 |
| 2023 | $4,947 -13% | $155,080 +10.3% |
| 2022 | $5,688 +2.9% | $140,560 +3% |
| 2021 | $5,529 -1% | $136,480 +1.2% |
| 2020 | $5,584 +11.8% | $134,880 -1.6% |
| 2019 | $4,994 | $137,080 +14.5% |
| 2018 | $4,994 | $119,680 +18.6% |
| 2017 | $4,994 +58.3% | $100,920 |
| 2016 | $3,154 -0.4% | $100,920 |
| 2015 | $3,166 | $100,920 +55.3% |
| 2014 | $3,166 +98.4% | $65,000 |
| 2013 | $1,596 -0.8% | $65,000 |
| 2012 | $1,608 | $65,000 -12.4% |
| 2011 | -- | $74,200 -21.8% |
| 2010 | $4,192 +257.3% | $94,920 -14.8% |
| 2009 | $1,173 | $111,400 |
| 2008 | -- | $111,400 -0.1% |
| 2007 | $1,174 | $111,520 |
Find assessor info on the county website
Monthly payment
Est. payment
Payment breakdown
Explore the cost of this home by adjusting the details. Changes won't be saved.Climate risks
Neighborhood: Buckhead Village
Nearby schools
Schools provided by the listing agent
- Elementary: Garden Hills
- Middle: Sutton
- High: North Atlanta
Source: GAMLS. This data may not be complete. We recommend contacting the local school district to confirm school assignments for this home.

Similar homes
- $399,9002 bd2 ba1.2k sqft250 Pharr Rd #605, Atlanta, GA 30305Active

 MLS ID #10679547, Minjung Chang, Heritage South Realty, LLC. GAMLS
 - $435,0002 bd2 ba1.2k sqft3040 Peachtree Rd NW Unit 211, Atlanta, GA 30305Active
 MLS ID #10809165, Sarah Pearson, Ansley RE | Christie's Int'l RE. GAMLS
 - $470,0002 bd2 ba1.4k sqft325 E Paces Ferry Rd NE APT 1805, Atlanta, GA 30305Active
 MLS ID #10723349, Stacy Tunick, Engel & V?lkers Atlanta. GAMLS
 - $413,5002 bd2 ba1.2k sqft3324 Peachtree Rd NE Unit 1401, Atlanta, GA 30326Active
 MLS ID #10823985, Cheryl L Taylor-Anderson, Cheryl Taylor Real Estate. GAMLS
 - $498,0002 bd2 ba1.3k sqft2795 Peachtree Rd NE #307, Atlanta, GA 30305ActiveMLS ID #10769763, Sharen Raeside, Keller Williams Realty Buckhead. GAMLS
- $409,9002 bd2 ba1.2k sqft3324 Peachtree Rd NE Unit 2301, Atlanta, GA 30326ActiveMLS ID #10690512, Justin Landis, Bolst, Inc.. GAMLS
- $469,9002 bd2 ba1.1k sqft860 Peachtree St NE Unit 1201, Atlanta, GA 30308ActiveMLS ID #10831597, Jennifer Wilt, Bolst, Inc.. GAMLS
- $550,0002 bd2 ba1.3k sqft2828 Peachtree Rd NW APT 2502, Atlanta, GA 30305ActiveMLS ID #10677316, Aziz Izmour, Compass. GAMLS
- $334,9001 bd1 ba761 sqft3040 Peachtree Rd NW Unit 1513, Atlanta, GA 30305For Sale
 MLS ID #7806352, Glynn Servy, Keller Williams Realty Community Partners. FMLS GA
 - $350,0002 bd2 ba1.2k sqft3481 Lakeside Dr NE APT 1107, Atlanta, GA 30326For SaleMLS ID #7821541, Ally and Seth Team, Atlanta Fine Homes Sotheby's International. FMLS GA
- $399,9502 bd2 ba1.2k sqft3324 Peachtree Rd NE Unit 905, Atlanta, GA 30326ActiveMLS ID #10790642, Mark Spain, Mark Spain Real Estate. GAMLS
- $260,0001 bd1 ba790 sqft250 Pharr Rd Unit 1304, Atlanta, GA 30305ActiveMLS ID #10830512, Elnaz Sajadieh, Compass. GAMLS
- $450,0002 bd2 ba1.3k sqft805 Peachtree St NE Unit 411, Atlanta, GA 30308ActiveMLS ID #10825755, Shannon L Williams, Keller Williams Realty. GAMLS
- $395,0002 bd2 ba1.1k sqft565 Peachtree St NE Unit 1011, Atlanta, GA 30308ActiveMLS ID #10697814, Derrick L Duckworth, Call It Closed International. GAMLS
- $286,0001 bd1 ba770 sqft250 Pharr Rd #1702, Atlanta, GA 30305ActiveMLS ID #10737520, Hubert Tate, Keller Williams Realty Buckhead. GAMLS
- $265,0001 bd1 ba869 sqft325 E Paces Ferry Rd NE APT 704, Atlanta, GA 30305ActiveMLS ID #10809199, Jin Seo, eXp Realty. GAMLS
- $370,0002 bd2 ba1.1k sqft711 Cosmopolitan Dr NE Unit 815, Atlanta, GA 30324ActiveMLS ID #10725987, Kateryna Sopizhenko, K23 Realty. GAMLS
- $419,9001 bd1 ba851 sqft923 Peachtree St NE Unit 2035, Atlanta, GA 30309ActiveMLS ID #10826229, Jamie Sternlieb, Atlanta Communities. GAMLS
- $225,0002 bd2 ba1.2k sqft2870 Pharr Court South NW APT 1405, Atlanta, GA 30305ActiveMLS ID #10529038, Marwan Karaa, RE/MAX Metro Atlanta Cityside. GAMLS
- $374,0002 bd2 ba1.1k sqft275 13th St NE APT 1008, Atlanta, GA 30309ActiveMLS ID #10811053, Debbie Gorst, Ansley RE|Christie's Int'l RE. GAMLS
