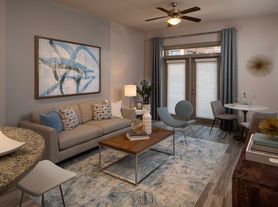
Experience effortless Buckhead living at Eclipse UNIT 412! This stylish one-bedroom, one-bath condominium offers approximately 779 square feet of comfortable, modern living space in the heart of Buckhead Village. The open-concept layout features a well-appointed kitchen with granite countertops, stainless-steel appliances and a breakfast bar overlooking the living area. Abundant natural light and a sliding glass door leading to the private patio create a bright, inviting atmosphere. The spacious bedroom provides generous closet space, while the updated bathroom, fresh interior finishes and in-unit laundry add everyday convenience. Eclipse residents enjoy resort-style amenities, including a swimming pool, state-of-the-art fitness center, clubroom, 24-hour concierge and secured parking. Leave the car at home and enjoy convenient access to Buckhead Village's upscale shopping, popular restaurants, cafes, nightlife and everyday services. This exceptional location also provides easy access to MARTA and Atlanta's major business districts and highways. Pets may be considered on a case-by-case basis, subject to owner approval, applicable deposits and all Eclipse condominium restrictions.
Listings identified with the FMLS IDX logo come from FMLS and are held by brokerage firms other than the owner of this website. The listing brokerage is identified in any listing details. Information is deemed reliable but is not guaranteed. 2026 First Multiple Listing Service, Inc.
Condo for rent
Condo
Available now
Cats, dogs OK
Air conditioner, central air, electric
In hall laundry
1 Garage space parking
Central, forced air
What's special
- 40 days |
- -- |
- -- |
Zillow last checked:
Listing updated:
Travel times
Facts & features
Interior
Bedrooms & bathrooms
- Bedrooms: 1
- Bathrooms: 1
- Full bathrooms: 1
Heating
- Central, Forced Air
Cooling
- Air Conditioner, Central Air, Electric
Appliances
- Included: Dishwasher, Dryer, Microwave Oven, Refrigerator, Self Cleaning Oven, Stove, Washer
- Laundry: In Hall, In Unit, Laundry Closet
Features
- Ceiling Fan(s), High Ceilings, High Ceilings 10 ft Main
- Flooring: Carpet, Hardwood
Interior area
- Total interior livable area: 779 sqft
Video & virtual tour
Property
Parking
- Total spaces: 1
- Parking features: Assigned, Covered, Garage
- Has garage: Yes
- Details: Contact manager
Features
- Stories: 1
- Patio & porch: Covered, Patio
- Exterior features: Balcony, Concierge, Near Schools, Near Shopping, No Dock
- Pool features: Contact manager
- Has view: Yes
- View description: City View
Details
- Additional structures: Garage(s)
- Parcel number: 17009900070645
Construction
Type & style
- Home type: Condo
- Property subtype: Condo
Materials
- Roof: Concrete
Condition
- Year built: 2004
Building
Management
- Pets allowed: Yes
Community & HOA
Community
- Features: Clubhouse, Fitness Center, Pool
HOA
- Amenities included: Clubhouse, Fitness Center
Location
- Region: Atlanta
Financial & listing details
- Lease term: 12 Months
Nearby apartments for rent

Price history
| Date | Event | Price |
|---|---|---|
| 9/12/2026 | Listed for rent | $2,150$3/sqft |
Source: FMLS GA #7836806 Report a problem | ||
| 7/17/2026 | Listed for sale | $247,777-9.9%$318/sqft |
Source:  FMLS GA #7806367 Report a problem FMLS GA #7806367 Report a problem | ||
| 6/15/2026 | Listing removed | $275,000$353/sqft |
Source:  GAMLS #10568000 Report a problem GAMLS #10568000 Report a problem | ||
| 5/20/2026 | Listed for sale | $275,000$353/sqft |
Source: GAMLS #10568000 Report a problem | ||
| 5/5/2026 | Listing removed | $275,000$353/sqft |
Source: FMLS GA #7618637 Report a problem | ||
| 5/1/2026 | Listed for sale | $275,000$353/sqft |
Source: FMLS GA #7618637 Report a problem | ||
| 3/21/2026 | Listing removed | $275,000$353/sqft |
Source: GAMLS #10568000 Report a problem | ||
| 11/21/2025 | Price change | $275,000-6.8%$353/sqft |
Source: GAMLS #10568000 Report a problem | ||
| 7/20/2025 | Listed for sale | $295,000+22.9%$379/sqft |
Source: GAMLS #10568000 Report a problem | ||
| 8/3/2018 | Sold | $240,000$308/sqft |
Source:  GAMLS #8402458 Report a problem GAMLS #8402458 Report a problem | ||
| 6/28/2018 | Pending sale | $240,000$308/sqft |
Source: Harry Norman, REALTORS� #6030481 Report a problem | ||
| 6/20/2018 | Listed for sale | $240,000+27.2%$308/sqft |
Source: Harry Norman, REALTORS� #6030481 Report a problem | ||
| 6/22/2005 | Sold | $188,700$242/sqft |
Source: Public Record Report a problem | ||