Skip main navigation
Active
  • $273,500

    250 Pharr Rd #701, Atlanta, GA 30305

    1beds
    827sqft
    : 
    Loading
    Get pre-qualified
    Condominium, Residential
    Built in 2004
    -- sqft lot
    $268,900 Zestimate®
    $331/sqft
    $462/mo HOA

    What's special

    Private balconyDramatic wall of windowsBright open spacesStainless steel appliancesStylish kitchenGraceful curving architectural detailsTile backsplash
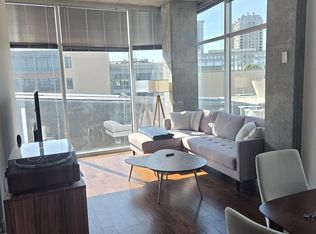
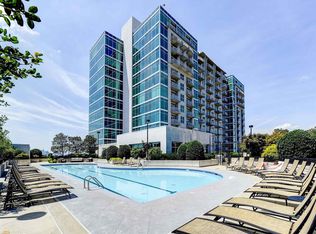
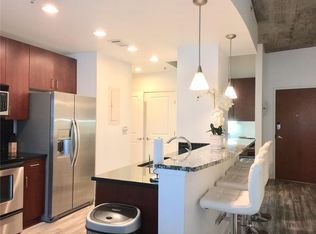
    Experience elevated city living in this gorgeous condo at The Eclipse, where bright open spaces, a dramatic wall of windows, and graceful curving architectural details create a truly stunning atmosphere. The open-concept living area flows seamlessly to a private balcony, perfect for enjoying morning coffee or evening city views. The stylish kitchen is beautifully appointed with on-trend cabinetry, granite countertops, tile backsplash, and stainless steel appliances. The spacious bedroom features a pass-through opening to the living room, allowing natural light to pour throughout the home, while the bathroom showcases a sleek granite vanity. An in-unit laundry room adds everyday convenience. Home includes a storage unit! Residents of The Eclipse enjoy exceptional amenities including a 24/7 concierge, resort-style pool, fitness center, dog park, and sophisticated resident lounges. With an impressive walkability score of 94, you’re just moments from Buckhead’s premier dining, shopping, and entertainment. This is luxury, convenience, and vibrant city living all in one remarkable home!
    48 days
    |
    81
    |
    3
    |

    Zillow last checked:

    Listing updated:

    Listed by:

    Evelyn Ruth,

    Redfin Corporation 404-800-3623

    Source: FMLS GA,MLS#: 7774806MLS Logo

    Loading...

      Facts & features

      Interior

      Bedrooms & bathrooms
      • Bedrooms: 1
      • Bathrooms: 1
      • Full bathrooms: 1
      • Main level bathrooms: 1
      • Main level bedrooms: 1
      Rooms
      • Room types: Other
      Primary bedroom
      • Features: Master on Main
      • Level: Master on Main
      Bedroom
      • Features: Master on Main
      Primary bathroom
      • Features: Tub/Shower Combo
      Dining room
      • Features: Open Concept
      Kitchen
      • Features: Cabinets Other, Stone Counters, View to Family Room
      Heating
      • Central
      Cooling
      • Central Air
      Appliances
      • Included: Electric Oven, Electric Range
      • Laundry: Laundry Room
      Features
      • Walk-In Closet(s), Other
      • Flooring: Carpet, Ceramic Tile, Hardwood
      • Windows: Double Pane Windows
      • Basement: None
      • Has fireplace: No
      • Fireplace features: None
      • Common walls with other units/homes: End Unit
      Interior area
      • Total structure area: 827
      • Total interior livable area: 827 sqft
      Video & virtual tour

      Property

      Parking
      • Total spaces: 1
      • Parking features: Assigned, Garage, Storage
      • Garage spaces: 1
      Accessibility
      • Accessibility features: None
      Features
      • Levels: One
      • Stories: 1
      • Patio & porch: None
      • Exterior features: Balcony
      • Pool features: None
      • Spa features: None
      • Fencing: None
      • Has view: Yes
      • View description: City
      • Waterfront features: None
      • Body of water: None
      Lot
      • Size: 827 Square Feet
      • Features: Other
      Details
      • Additional structures: None
      • Parcel number: 17 009900071072
      • Other equipment: None
      • Horse amenities: None

      Construction

      Type & style
      • Home type: Condo
      • Property subtype: Condominium, Residential
      • Attached to another structure: Yes
      Materials
      • Other
      • Foundation: Slab
      • Roof: Composition
      Condition
      • Updated/Remodeled
      • New construction: No
      • Year built: 2004

      Utilities & green energy

      • Electric: Other
      • Sewer: Public Sewer
      • Water: Public
      • Utilities for property: Electricity Available, Sewer Available, Water Available
      Green energy
      • Energy efficient items: None
      • Energy generation: None

      Community & HOA

      Community
      • Features: Concierge, Fitness Center, Homeowners Assoc, Pool
      • Security: Fire Alarm, Intercom, Smoke Detector(s)
      • Subdivision: Eclipse Residential
      HOA
      • Has HOA: Yes
      • Services included: Cable TV, Door Person, Internet, Maintenance Grounds, Maintenance Structure, Trash, Water
      • HOA fee: $462 monthly
      Location
      • Region: Atlanta

      Financial & listing details

      • Price per square foot: $331/sqft
      • Tax assessed value: $299,100
      • Annual tax amount: $5,110
      • Date on market: 6/1/2026
      • Cumulative days on market: 48 days
      • Ownership: Condominium
      • Electric utility on property: Yes
      • Road surface type: Concrete

        Estimated market value

        $268,900

        $255,000 - $282,000

        $1,934/mo

        Price history

        DateEventPrice
        6/1/2026Listed for sale$273,500+21.6%$331/sqft
        Source: GAMLS #10774160 Report a problem
        5/14/2019Sold$225,000-2.1%$272/sqft
        Source: GAMLS #8525637 Report a problem
        3/27/2019Listed for sale$229,900$278/sqft
        Source: Berkshire Hathaway HomeServices Georgia Properties - Midtown Office #6504900 Report a problem
        2/22/2019Pending sale$229,900$278/sqft
        Source: Berkshire Hathaway HomeServices Georgia Properties - Midtown Office #6504900 Report a problem
        2/13/2019Listed for sale$229,900+57.6%$278/sqft
        Source: Berkshire Hathaway HomeServices Georgia Properties #8525637 Report a problem
        6/14/2013Sold$145,900-2.7%$176/sqft
        Source: FMLS GA #5131822 Report a problem
        4/9/2013Listed for sale$149,900-8.9%$181/sqft
        Source: Atlanta Intown Four LLC #5131822 Report a problem
        1/10/2005Sold$164,500$199/sqft
        Source: Public Record Report a problem

        Public tax history

        YearProperty taxesTax assessment
        2024$4,898 +28.3%$119,640
        2023$3,817 -13%$119,640 +10.4%
        2022$4,385 +2.9%$108,360 +3%
        2021$4,260 +14.3%$105,160 +16.8%
        2020$3,726 +64.5%$90,000 -14.9%
        2019$2,265 $105,760 +15.2%
        2018$2,265 $91,840 +17.7%
        2017$2,265 +19.7%$78,000
        2016$1,892 +0.2%$78,000
        2015$1,888 +95.1%$78,000 +55.3%
        2014$968 +2.5%$50,240
        2013$944 +308.3%$50,240
        2012$231 $50,240 -12.4%
        2011-- $57,360 -21.9%
        2010$1,918 $73,400 -14.9%
        2009-- $86,280
        2008-- $86,280 -0.2%
        2007$255 $86,440
        Find assessor info on the county website

        Monthly payment

        Est. payment

        Payment breakdown

        Explore the cost of this home by adjusting the details. Changes won't be saved.
        All calculations are estimates and provided by Zillow, Inc. for informational purposes only. Actual amounts may vary.
        HOA fees may include property taxes on listings classified as Co-Ops. Contact the listing agent and/or owner for fee details.
        Mortgage interest rates are dependent on a number of factors, including credit score, down payment, and repayment length. Interest rate data provided by Zillow Group Marketplace, Inc. as of 1/1/1970 from various mortgage lenders with which we have lead or other similar arrangements; the Estimated Payment is an average of those rates.
        See how much you could borrow to make a competitive offer.

        Climate risks

        Neighborhood: Buckhead Village

        Getting around

        94 / 100
        Walker's Paradise
        39 / 100
        Some Transit
        52 / 100
        Bikeable

        Nearby schools

        GreatSchools rating
        Schools provided by the listing agent
        • Elementary: Garden Hills
        • Middle: Willis A. Sutton
        • High: North Atlanta

        Source: FMLS GA. This data may not be complete. We recommend contacting the local school district to confirm school assignments for this home.

        A local agent can set up tours, give advice and negotiate with sellers.

        Browse local experts

        Similar homes