Skip main navigation
Sold for $1,420,000
  • $1,420,000

    250 Pinckney Ave., Georgetown, SC 29440

    3beds
    3,709sqft
    Single Family Residence
    Built in 2003
    0.61 Acres Lot
    $1,420,400 Zestimate®
    $383/sqft
    $2,682 Estimated rent

    Home value

    $1,420,400

    $1.35M - $1.49M

    $2,682/mo

    Zestimate® history
    Loading
    Loading...

    Owner options

    List your home for rent

    $2,682/mo

    Rent Zestimate®

    Find your next renter with Zillow Rental Manager. Plus, with online applications, you can quickly screen prospective tenants – for free.

    Learn more

    $2,682/mo

    Rent Zestimate®

    Refinance and save

    $8,543/mo

    Est. payment

    Refinancing to a lower rate could help reduce your monthly payments and save thousands over the life of the loan.

    See today's rates

    $8,543/mo

    Est. payment

    Explore your selling options

    Work with a Zillow partner agent

    Leverage their expertise and Zillow's premium Showcase listings to get your home seen by more buyers.

    Get started

    List with your own agent

    Get your home in front of millions of buyers by listing it on Zillow.

    Learn how to do it

    Sell it yourself

    Take full control of how buyers see your home on Zillow by listing For Sale by Owner (FSBO).

    List your home

    What's special

    Peaceful water viewsCathedral ceilingsOpen-concept kitchenCoffered architectural detailsNear-new stainless steel appliancesGranite countertops
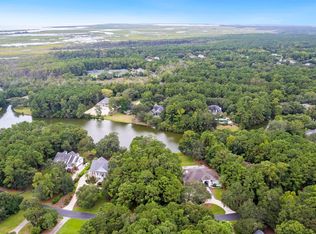
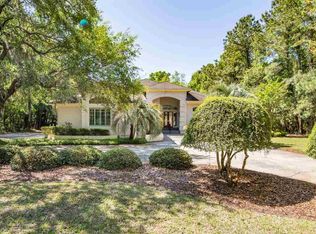
    DeBordieu Colony - Welcome to 250 Pinckney Road, a warm and inviting Lowcountry raised brick home ideally positioned on a beautifully landscaped .61-acre homesite overlooking the tranquil 5-acre Pinckney Pond in the private coastal community of DeBordieu Colony. Built in 2003 and lovingly maintained by its original owner, this property offers nearly 100 feet of pond frontage and peaceful water views that create a true sense of privacy and serenity. Designed for comfortable coastal living, the home features 3 bedrooms, 2.5 bathrooms, and a versatile flex space on the main level perfect for a home office, den, or additional bunk sleeping area, along with ample ground-floor space offering potential for expanded living, recreation, or storage. Inside, cathedral ceilings and coffered architectural details add character and dimension, while the open-concept kitchen flows seamlessly into the main living areas, showcasing granite countertops, near-new stainless steel appliances, and an inviting layout ideal for everyday living and entertaining. A bright and cozy sun porch captures natural light and calming pond views, creating the perfect spot for morning coffee or evening relaxation. Major updates provide peace of mind, including a new roof in 2023, HVAC systems replaced in 2024 and 2025, and a hot water heater installed in 2022. Located less than two miles from DeBordieu’s private beach access, this home offers an exceptional blend of comfort, setting, and location. DeBordieu Colony is a gated oceanfront community known for its miles of private beach, championship Pete Dye golf course, tennis and pickleball facilities, fitness center, nature preserves, walking and biking trails, private boat landing with access to North Inlet, and an unmatched coastal lifestyle. Membership in the private DeBordieu Club is optional and provides access to world-class golf, oceanfront dining, beach club amenities, and a vibrant social calendar.

    Zillow last checked:

    Listing updated:

    Listed by:

    The Roper Group 843-450-8273,

    Peace Sotheby's Intl Realty PI,

    Michael ''Shawn'' S Roper 843-450-8273,

    Peace Sotheby's Intl Realty PI

    Bought with:

    Calee Garcia, 94787

    Keller Williams Pawleys Island

    Source: CCAR,MLS#: 2604879MLS LogoOriginating MLS: Coastal Carolinas Association of Realtors

    Facts & features

    Interior

    Bedrooms & bathrooms
    • Bedrooms: 3
    • Bathrooms: 3
    • Full bathrooms: 2
    • 1/2 bathrooms: 1
    Rooms
    • Room types: Bonus Room, Den, Foyer, Other, Recreation, Utility Room
    Primary bedroom
    • Features: Tray Ceiling(s), Linen Closet, Walk-In Closet(s)
    • Dimensions: 19 x 15
    Bedroom 1
    • Dimensions: 14 x 15
    Bedroom 2
    • Dimensions: 15 x 12
    Bedroom 3
    • Dimensions: 14 x 14
    Primary bathroom
    • Features: Dual Sinks, Garden Tub/Roman Tub, Jetted Tub, Separate Shower, Vanity
    Dining room
    • Features: Tray Ceiling(s), Separate/Formal Dining Room
    • Dimensions: 14 x 12
    Family room
    • Features: Ceiling Fan(s)
    Great room
    • Dimensions: 19 x 14
    Kitchen
    • Features: Breakfast Bar, Dishwasher, Kitchen Island, Pantry, Stainless Steel Appliances, Solid Surface Counters
    • Dimensions: 16 x 14
    Living room
    • Features: Ceiling Fan(s), Fireplace, Vaulted Ceiling(s)
    • Dimensions: 23 x 20
    Other
    • Features: Entrance Foyer, Game Room, Library, Other, Utility Room
    Heating
    • Central, Electric
    Cooling
    • Central Air
    Appliances
    • Included: Dishwasher, Freezer, Disposal, Microwave, Range, Refrigerator, Dryer, Washer
    • Laundry: Washer Hookup
    Features
    • Tray Ceiling(s), Dual Sinks, Fireplace, Garden Tub/Roman Tub, Jetted Tub, Linen Closet, Other, Sitting Area in Primary, Separate Shower, Vanity, Walk-In Closet(s), Workshop, Window Treatments, Breakfast Bar, Entrance Foyer, Kitchen Island, Stainless Steel Appliances, Solid Surface Counters
    • Flooring: Carpet, Tile, Wood
    • Windows: Window Treatments
    • Has fireplace: Yes
    Interior area
    • Total structure area: 6,974
    • Total interior livable area: 3,709 sqft

    Property

    Parking
    • Total spaces: 10
    • Parking features: Underground, Garage, Golf Cart Garage, Garage Door Opener
    • Has garage: Yes
    Features
    • Levels: Two
    • Stories: 2
    • Patio & porch: Balcony, Front Porch, Patio
    • Exterior features: Balcony, Sprinkler/Irrigation, Patio
    • Has spa: Yes
    • Has view: Yes
    • View description: Lake
    • Has water view: Yes
    • Water view: Lake
    • Waterfront features: Pond
    Lot
    • Size: 0.61 Acres
    • Dimensions: 239 x 94 x 233 x 130
    • Features: Flood Zone, Near Golf Course, Lake Front, Other, Pond on Lot, Rectangular, Rectangular Lot
    Details
    • Additional structures: Second Garage
    • Additional parcels included: ,
    • Parcel number: 040189B0240000
    • Zoning: Res.
    • Special conditions: None

    Construction

    Type & style
    • Home type: SingleFamily
    • Architectural style: Raised Beach
    • Property subtype: Single Family Residence
    Materials
    • Brick, Brick Veneer, Wood Frame
    • Foundation: Raised, Slab
    Condition
    • Resale
    • Year built: 2003

    Utilities & green energy

    • Utilities for property: Cable Available, Electricity Available, Phone Available, Sewer Available, Underground Utilities

    Community & HOA

    Community
    • Features: Beach, Clubhouse, Golf Carts OK, Gated, Other, Private Beach, Recreation Area, Golf, Long Term Rental Allowed, Short Term Rental Allowed
    • Security: Gated Community, Smoke Detector(s), Security Service
    • Subdivision: Debordieu Colony
    HOA
    • Has HOA: Yes
    • Amenities included: Beach Rights, Clubhouse, Gated, Owner Allowed Golf Cart, Other, Private Membership, Pet Restrictions, Security, Tenant Allowed Golf Cart
    • Services included: Association Management, Common Areas, Recycling, Recreation Facilities, Security
    • HOA fee: $379 monthly
    Location
    • Region: Georgetown

    Financial & listing details

    • Price per square foot: $383/sqft
    • Tax assessed value: $1,510,900
    • Annual tax amount: $3,776
    • Date on market: 2/24/2026
    • Listing terms: Cash,Conventional
    • Electric utility on property: Yes

    Price history

    DateEventPrice
    7/27/2026Sold$1,420,000-5.1%$383/sqft
    Source: CCAR #2604879 Report a problem
    6/24/2026Pending sale$1,496,500$403/sqft
    Source: CCAR #2604879 Report a problem
    6/15/2026Listed for sale$1,496,500$403/sqft
    Source: CCAR #2604879 Report a problem
    6/5/2026Pending sale$1,496,500$403/sqft
    Source: CCAR #2604879 Report a problem
    6/1/2026Contingent$1,496,500$403/sqft
    Source: CCAR #2604879 Report a problem
    5/11/2026Price change$1,496,500-6.2%$403/sqft
    Source: CCAR #2604879 Report a problem
    2/25/2026Listed for sale$1,595,000+1971.4%$430/sqft
    Source: CCAR #2604879 Report a problem
    9/1/1999Sold$77,000$21/sqft
    Source: Public Record Report a problem

    Public tax history

    YearProperty taxesTax assessment
    2025$3,776 +5.7%$34,311 +15%
    2024$3,573 +0.9%$29,840
    2023$3,540 +11.2%$29,840
    2022$3,184 +3.4%$29,840 +0%
    2021$3,079 +0.3%$29,836
    2020$3,070 $29,836 -9.1%
    2019-- $32,840 -90%
    2018$3,682 +2%$328,400 +900%
    2017$3,610 +4.6%$32,840
    2016$3,452 $32,840
    2015$3,452 --
    2014$3,452 +5.7%$845,500
    2012$3,266 $845,500
    2011-- $845,500
    2010-- $845,500 +18%
    2009-- $716,300
    2008-- $716,300
    2007-- $716,300 +58.9%
    2005-- $450,759 +651.3%
    2003-- $60,000
    2002-- $60,000
    2001$844 +11.4%$60,000
    2000$757 $60,000
    Find assessor info on the county website

    Neighborhood: De Bordieu Colony

    Nearby schools

    GreatSchools rating
    Schools provided by the listing agent
    • Elementary: Waccamaw Elementary School
    • Middle: Waccamaw Middle School
    • High: Waccamaw High School

    Source: CCAR. This data may not be complete. We recommend contacting the local school district to confirm school assignments for this home.

    Get pre-qualified for a loan
    At Zillow Home Loans, we can pre-qualify you in as little as 5 minutes with no impact to your credit score.

    An equal housing lender. NMLS #10287.