Looking for an awesome rental investment or homestead in beautiful Barclaysville? Nice two-story home with 3 bedrooms and 2 and a half bathrooms . Garage. All bedrooms upstairs, Small kitchen with a large open yard, close to all amenities waits for you. .76 acres with porch and nice size deck to enjoy the summer sun or cookouts with friends. Kitchen with good size pantry, breakfast area and dining room, large living room with fireplace, dining room, large deck and porch. New refrigerator, microwave, washer, dryer included. Close to all amenities and not far from all that Johnston and Harnett counties have to offer. 25-30 minutes from Raleigh via I40 or backroads through Old Stage Road/1010. 20 minutes from Fuquay-Varina, 15 minutes from Lillington and Benson. Just a few minutes from Campbell University! Looking for an awesome rental investment or homestead in beautiful Barclaysville? Nice two-story home with 3 bedrooms and 2 and a half bathrooms . Garage. All bedrooms upstairs, Small kitchenwith a large open yard, close to all amenities waits for you. .76 acres with porch and nice size deck to enjoy the summer sun or cookouts with friends. Kitchen with good size pantry, breakfast area and dining room, large living room with fireplace, dining room, large deck and porch. New refrigerator, microwave, washer, dryer included. Close to all amenities and not far from all that Johnston and Harnett counties have to offer. 25-30 minutes from Raleigh via I40 or backroads through Old Stage Road/1010. 20 minutes from Fuquay-Varina, 15 minutes from Lillington and Benson. Just a few minutes from Campbell University!
For sale
$334,000
250 Pope Lake Rd, Angier, NC 27501
3beds
1,636sqft
Single Family Residence
Built in 1994
0.76 Acres Lot
$-- Zestimate®
$204/sqft
$-- HOA
What's special
Two-story homeBreakfast areaLarge open yardDining roomAll bedrooms upstairs
- 57 days
- 153
- 14
Zillow last checked:
Listing updated:
Listed by:
Emilie Schmidt 919-675-1955,
Golden Egg Real Estate
Source: Doorify MLS,MLS#: 10181381
Facts & features
Interior
Bedrooms & bathrooms
- Bedrooms: 3
- Bathrooms: 3
- Full bathrooms: 2
- 1/2 bathrooms: 1
- Main level bathrooms: 1
- Main level bedrooms: 1
Primary bedroom
- Level: Main
Bedroom 2
- Level: Main
Bedroom 3
- Level: Main
Primary bathroom
- Level: Main
Bathroom 2
- Level: Main
Breakfast room
- Level: Main
Dining room
- Level: Main
Living room
- Level: Main
Heating
- Central, Fireplace(s), None
Cooling
- Central Air, None
Appliances
- Included: Dryer, Dishwasher, Microwave, Oven, Range, Refrigerator, Washer/Dryer
- Laundry: Laundry Closet
Features
- Breakfast Bar, Ceiling Fan(s), Chandelier, Bathtub/Shower Combination
- Flooring: Carpet, Laminate, Vinyl
- Windows: Double Pane Windows, Screens
- Common walls with other units/homes: No Common Walls
Interior area
- Total structure area: 1,636
- Total interior livable area: 1,636 sqft
- Finished area above ground: 1,636
- Finished area below ground: 0
Property
Parking
- Total spaces: 6
- Parking features: Driveway, Garage
- Garage spaces: 1
- Uncovered spaces: 5
Features
- Levels: One,Two
- Stories: 2
- Entry location: Front
- Patio & porch: Deck, Front Porch
- Fencing: Vinyl
Lot
- Size: 0.76 Acres
- Features: Back Yard, Cleared, Open Lot, Wooded
Details
- Parcel number: 040692 0151 05
- Zoning: RA-30
- Special conditions: Standard
Construction
Type & style
- Home type: SingleFamily
- Architectural style: Traditional
- Property subtype: Single Family Residence
Materials
- Vinyl Siding
- Foundation: Crawlspace
- Roof: Shingle
Condition
- New construction: No
- Year built: 1994
Utilities & green energy
- Sewer: Septic Tank
- Water: Public
Community & HOA
Community
- Subdivision: Popes Lake
HOA
- Has HOA: No
Location
- Region: Angier
Financial & listing details
- Price per square foot: $204/sqft
- Tax assessed value: $200,620
- Annual tax amount: $1,491
- Date on market: 7/21/2026
- Listing agreement: Exclusive Right To Sell
- Listing terms: Cash,Conventional,FHA
- Lease term: 12 Months
Estimated market value
Not available
Estimated sales range
Not available
Not available
Price history
| Date | Event | Price |
|---|---|---|
| 7/21/2026 | Listed for sale | $334,000+101.2%$204/sqft |
Source:  Doorify MLS #10181381 Report a problem Doorify MLS #10181381 Report a problem | ||
| 10/24/2016 | Sold | $166,000-1.8%$101/sqft |
Source: Public Record Report a problem | ||
| 9/19/2016 | Pending sale | $169,000$103/sqft |
Source: Keller Williams - Durham #2067215 Report a problem | ||
| 8/19/2016 | Price change | $169,000-3.4%$103/sqft |
Source: Keller Williams - Durham #2067215 Report a problem | ||
| 6/4/2016 | Price change | $175,000-2.8%$107/sqft |
Source: Keller Williams - Durham #2067215 Report a problem | ||
| 5/14/2016 | Listed for sale | $180,000$110/sqft |
Source: Keller Williams - Durham #2067215 Report a problem | ||
Public tax history
| Year | Property taxes | Tax assessment |
|---|---|---|
| 2025 | $1,491 | $200,620 |
| 2024 | $1,491 | $200,620 |
| 2023 | $1,491 | $200,620 |
| 2022 | $1,491 +38.5% | $200,620 +74% |
| 2021 | $1,077 +2.2% | $115,310 |
| 2020 | $1,054 +1.4% | $115,310 |
| 2019 | $1,039 | $115,310 |
| 2018 | $1,039 -5.1% | $115,310 |
| 2017 | $1,094 | $115,310 -5.4% |
| 2016 | $1,094 +300.7% | $121,900 |
| 2015 | $273 -75% | $121,900 |
| 2014 | $1,094 | $121,900 |
| 2012 | -- | $121,900 |
| 2011 | -- | $121,900 |
| 2010 | -- | $121,900 |
| 2009 | -- | $121,900 +24.3% |
| 2008 | -- | $98,060 |
| 2007 | -- | $98,060 |
| 2006 | -- | $98,060 |
| 2005 | -- | $98,060 |
| 2004 | -- | $98,060 |
| 2003 | -- | $98,060 |
| 2001 | -- | -- |
| 2000 | -- | -- |
Find assessor info on the county website
Monthly payment
Est. payment
Payment breakdown
Explore the cost of this home by adjusting the details. Changes won't be saved.Climate risks
Neighborhood: 27501
Nearby schools
Schools provided by the listing agent
- Elementary: Harnett County Schools
- Middle: Harnett County Schools
- High: Harnett County Schools
Source: Doorify MLS. This data may not be complete. We recommend contacting the local school district to confirm school assignments for this home.
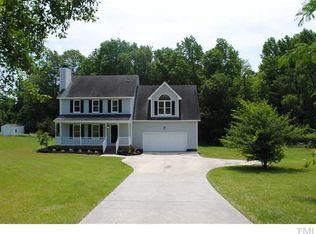

Similar homes
- $290,0003 bd2 ba1.5k sqft198 Pope Lake Rd, Angier, NC 27501For Sale
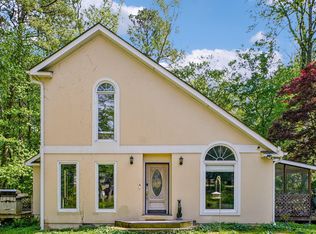
 MLS ID #10160529, James Banks. Doorify MLS
 - $307,0003 bd3 ba2.2k sqft154 Blair Dr, Angier, NC 27501For Sale
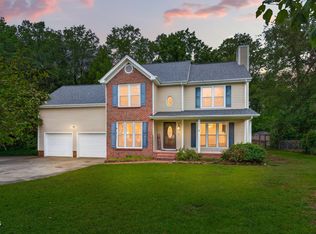 MLS ID #10190078, Brittney Lee. Doorify MLS
 - $315,0003 bd2 ba1.3k sqft2781 Oak Grove Church Rd, Angier, NC 27501For Sale
 MLS ID #10175206, Kelly Sullivan. Doorify MLS
 - $339,0003 bd3 ba2.2k sqft60 Hunters Way, Angier, NC 27501For Sale

 MLS ID #100581748, Leslie Dysinger, RE/MAX Choice. Hive MLS
 - $359,9003 bd2 ba1.6k sqft47 Morton Dr, Angier, NC 27501For SaleMLS ID #10190704, Jackie Gautreau. Doorify MLS
- $348,0003 bd2 ba1.6k sqft1191 Denning Rd, Angier, NC 27501For SaleMLS ID #10186875, Tracy Dowling. Doorify MLS
- $358,3003 bd2 ba1.6k sqft102 Linda Lou Ln, Angier, NC 27501For SaleMLS ID #10154773, Ty Bethea. Doorify MLS
- $325,0004 bd3 ba1.8k sqft101 Bonair Ave #84, Angier, NC 27501New ConstructionMLS ID #10188924, Clark Brantley. Doorify MLS
- $299,0003 bd2 ba1.2k sqft211 Courtland Dr, Angier, NC 27501For SaleMLS ID #10180818, Wendy Lyman. Doorify MLS
- $360,0003 bd2 ba1.9k sqft19 Linda Lou Ln, Angier, NC 27501For SaleMLS ID #10144702, Justin Carlin. Doorify MLS
- $364,9003 bd3 ba2.3k sqft37 Meadow Vista Ln, Angier, NC 27501For SaleMLS ID #10181565, Judy Guzman. Doorify MLS
- $340,0004 bd3 ba1.9k sqft86 Bluebell St, Angier, NC 27501For SaleMLS ID #10190475, Zack Coble. Doorify MLS
- $275,0004 bd3 ba2k sqft30 Hunters Way, Angier, NC 27501For SaleMLS ID #10184723, Jordan Clark. Doorify MLS
- $325,0003 bd2 ba1.4k sqft45 Walden Ct Lot 60, Angier, NC 27501New ConstructionDoorify MLS
- $299,0003 bd3 ba1.3k sqft60 Bainbridge Ct #87, Angier, NC 27501New ConstructionDoorify MLS
- $338,2753 bd2 ba1.7k sqft848 Old Sta, Pointe Angier, NC 27501New ConstructionMLS ID #10191596, Sanytra Patricia Johnson. Doorify MLS
- $340,0003 bd3 ba2.2k sqft17 Lowell Cv Lot 13, Angier, NC 27501New ConstructionDoorify MLS
- $310,0003 bd2 ba1.3k sqft181 Bonair Ave #81, Angier, NC 27501New ConstructionMLS ID #10176720, Clark Brantley. Doorify MLS
- $344,9003 bd2 ba1.6k sqft101 White Birch Ln, Angier, NC 27501For SaleMLS ID #10183225, Crystal Rebecca Francesconi. Doorify MLS
