Skip main navigation
Active
  • $284,900

    250 Prairie St, Lowell, IN 46356

    3beds
    2,176sqft
    : 
    $2,023/mo
    Get pre-qualified
    Single Family Residence
    Built in 1969
    10,280 Square Feet Lot
    $275,100 Zestimate®
    $131/sqft
    $-- HOA

    What's special

    Modern updatesAttached garagePrivate and peaceful settingAppealing outdoor spaceExtra driveway parkingBeautifully remodeledDistinctive hillside setting
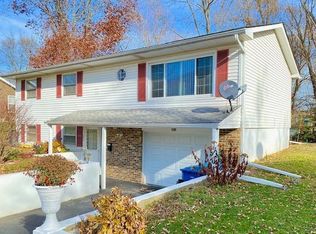
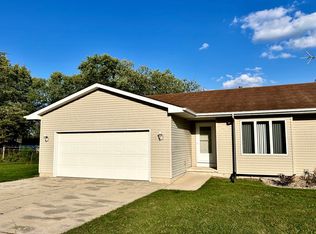
    Welcome home to this beautifully remodeled 3-bedroom, 2-bathroom hillside ranch, offering comfortable living, modern updates, and excellent parking. Set on a spacious sloped lot, this home combines classic ranch-style charm with a refreshed, move-in-ready feel. The main level features a welcoming living space and an updated kitchen equipped with stainless steel appliances, providing a clean and modern setting for everyday living and entertaining. With three bedrooms and two bathrooms, the home offers a practical layout with plenty of flexibility for family, guests, or a home office. A major highlight is the extra driveway parking, providing ample space for multiple vehicles and added convenience. The attached garage offers additional parking or storage, while the elevated position of the home provides a distinctive hillside setting and appealing outdoor space. The backyard offers a generous grassy area beneath mature trees, creating a private and peaceful setting for outdoor activities, entertaining, gardening, or simply enjoying the outdoors. The large deck and stairs provide convenient access between the home and yard.
    3 days
    848
    100

    Zillow last checked:

    Listing updated:

    Listed by:

    Simon Ristevski,

    Listing Leaders 219-462-5478

    Source: NIRA as distributed by MLS GRID,MLS#: 844976MLS Logo

      Facts & features

      Interior

      Bedrooms & bathrooms
      • Bedrooms: 3
      • Bathrooms: 2
      • Full bathrooms: 2
      Rooms
      • Room types: Bonus Room, Primary Bedroom, Living Room, Laundry, Kitchen, Bedroom 3, Bedroom 2
      Primary bedroom
      • Level: Main
      • Area: 143.75
      • Dimensions: 12.5 x 11.5
      Bedroom 2
      • Level: Main
      • Area: 138
      • Dimensions: 11.5 x 12.0
      Bedroom 3
      • Level: Basement
      • Area: 162.5
      • Dimensions: 12.5 x 13.0
      Bonus room
      • Level: Basement
      • Area: 182
      • Dimensions: 13.0 x 14.0
      Kitchen
      • Level: Main
      • Area: 195.5
      • Dimensions: 11.5 x 17.0
      Laundry
      • Level: Basement
      • Area: 66
      • Dimensions: 11.0 x 6.0
      Living room
      • Level: Main
      • Area: 432
      • Dimensions: 16.0 x 27.0
      Heating
      • Forced Air, Natural Gas
      Appliances
      • Included: Dishwasher, Stainless Steel Appliance(s), Microwave, Gas Water Heater
      • Laundry: Laundry Room, Washer Hookup
      Features
      • Other
      • Basement: Finished
      • Has fireplace: No
      Interior area
      • Total structure area: 2,176
      • Total interior livable area: 2,176 sqft
      • Finished area above ground: 1,176

      Property

      Parking
      • Total spaces: 1.5
      • Parking features: Attached, Oversized
      • Attached garage spaces: 1.5
      Features
      • Levels: One
      • Has view: Yes
      • View description: Neighborhood
      Lot
      • Size: 10,280 Square Feet
      • Features: Back Yard, Front Yard
      Details
      • Parcel number: 451923429007000008
      • Special conditions: Standard

      Construction

      Type & style
      • Home type: SingleFamily
      • Property subtype: Single Family Residence
      Condition
      • New construction: No
      • Year built: 1969

      Utilities & green energy

      • Sewer: Public Sewer
      • Water: Public
      • Utilities for property: Cable Available, Water Connected, Sewer Connected, Natural Gas Connected, Electricity Available

      Community & HOA

      Community
      • Subdivision: Cripes Hillside 1st Add
      HOA
      • Has HOA: No
      Location
      • Region: Lowell

      Financial & listing details

      • Price per square foot: $131/sqft
      • Tax assessed value: $226,200
      • Annual tax amount: $2,036
      • Date on market: 9/8/2026
      • Listing agreement: Exclusive Right To Sell
      • Listing terms: Cash,FHA,Conventional

        Estimated market value

        $275,100

        $261,000 - $289,000

        $2,028/mo

        Price history

        DateEventPrice
        9/8/2026Listed for sale$284,900+147.5%$131/sqft
        Source: NIRA as distributed by MLS GRID #844976 Report a problem
        6/24/2026Sold$115,100-22.8%$53/sqft
        Source: Public Record Report a problem
        6/1/2026Pending sale--
        Source: Hubzu REO #90117718156 Report a problem
        3/24/2021Listing removed--
        Source: Owner Report a problem
        6/25/2014Listing removed$149,000$68/sqft
        Source: Owner Report a problem
        5/20/2014Listed for sale$149,000+129.2%$68/sqft
        Source: Owner Report a problem
        2/4/2009Sold$65,000-18.6%$30/sqft
        Source: NIRA as distributed by MLS GRID #226711 Report a problem
        1/13/2009Price change$79,900-5.9%$37/sqft
        Source: iHOUSEWeb Solutions, Inc #226711 Report a problem
        12/10/2008Listed for sale$84,900-32.8%$39/sqft
        Source: iHOUSEWeb Solutions, Inc #226711 Report a problem
        11/10/2008Sold$126,364$58/sqft
        Source: Public Record Report a problem

        Public tax history

        YearProperty taxesTax assessment
        2025$2,142 +6.6%$226,200 +5.6%
        2024$2,009 +5.1%$214,200 +6.6%
        2023$1,911 +23.5%$200,900 +5.1%
        2022$1,547 +8.8%$191,100 +22.3%
        2021$1,423 +3.7%$156,200 +4.2%
        2020$1,372 -4.3%$149,900 +5.7%
        2019$1,433 +6%$141,800 +1.4%
        2018$1,352 -50.4%$139,800 +9%
        2017$2,727 $128,300 +4.1%
        2016$2,727 +136.9%$123,200 +3.4%
        2014$1,151 -1.9%$119,100 +1.8%
        2013$1,173 -17.1%$117,000 -1.7%
        2012$1,415 +25.4%$119,000 +8%
        2011$1,129 -3%$110,200 +1.6%
        2010$1,164 $108,500
        2009-- $108,500 +2.6%
        2007-- $105,700 +15.4%
        2006-- $91,600
        2005-- $91,600
        2004-- $91,600 +197.4%
        2003-- $30,800
        2002-- $30,800 +199.9%
        2001-- $10,270
        Find assessor info on the county website

        Monthly payment

        Est. payment

        Payment breakdown

        Explore the cost of this home by adjusting the details. Changes won't be saved.
        All calculations are estimates and provided by Zillow, Inc. for informational purposes only. Actual amounts may vary.
        HOA fees may include property taxes on listings classified as Co-Ops. Contact the listing agent and/or owner for fee details.
        See how much you could borrow to make a competitive offer.

        Climate risks

        Neighborhood: 46356

        Getting around

        41 / 100
        Car-Dependent
        38 / 100
        Somewhat Bikeable

        Nearby schools

        GreatSchools rating

        A local agent can set up tours, give advice and negotiate with sellers.

        A local lender can help you make sure your offer is ready when you are.

        Browse local experts