***NEW CONSTRUCTION IN BUFFALO GROVE*** Welcome to the Easton, an innovative floorplan at over 2,700 square feet. This stunning single-family home features 4 bedrooms, 2.5 bathrooms, a convenient second-floor laundry room, and a 2-car garage. Upon entering the home, the 2-story foyer and flex room sets the tone of the impressive home design. Walk down the hall, past the powder room and coat closet, and arrive to the family room that opens to the breakfast area and kitchen. The kitchen has a notable wall of cabinetry that leads to the walk-in pantry and mud room. The mud room serves as a very practical owner's entry, a storage closet, and a "drop zone" - where you can easily drop keys or mail for additional organizing. Discover 3 secondary bedrooms upstairs and the owner's suite, each with a walk-in closet. The owner's suite includes an en-suite bathroom which leads to a walk-in closet with a window. Rounding out this home is a full basement. *Photos are of a similar home, not subject home* Broker must be present at clients first visit to any M/I Homes community. Lot 29 *Currently preselling out of our community in Hawthorn Woods, Hawthorn Woods Country Club. Please meet at 63 Open Parkway North, Hawthorn Woods, IL 60047*
Active
$837,490
250 Raymond Rd, Buffalo Grove, IL 60089
4beds
2,688sqft
Single Family Residence
Built in 2026
-- sqft lot
$827,600 Zestimate®
$312/sqft
$162/mo HOA
What's special
Flex roomWalk-in pantryFull basementConvenient second-floor laundry room
- 45 days
- 326
- 19
Zillow last checked:
Listing updated:
Listed by:
Linda Little, CNC,CSC,E-PRO,RSPS,SFR,SRES 630-334-0575,
Little Realty,
Cheryl Bonk 630-405-4982,
Little Realty
Source: MRED as distributed by MLS GRID,MLS#: 12747447
Facts & features
Interior
Bedrooms & bathrooms
- Bedrooms: 4
- Bathrooms: 3
- Full bathrooms: 2
- 1/2 bathrooms: 1
Rooms
- Room types: Breakfast Room, Bonus Room
Primary bedroom
- Features: Bathroom (Full)
- Level: Second
- Area: 270 Square Feet
- Dimensions: 18X15
Bedroom 2
- Level: Second
- Area: 132 Square Feet
- Dimensions: 12X11
Bedroom 3
- Level: Second
- Area: 132 Square Feet
- Dimensions: 12X11
Bedroom 4
- Level: Second
- Area: 187 Square Feet
- Dimensions: 17X11
Bonus room
- Level: Main
- Area: 143 Square Feet
- Dimensions: 13X11
Breakfast room
- Level: Main
- Area: 150 Square Feet
- Dimensions: 15X10
Family room
- Level: Main
- Area: 324 Square Feet
- Dimensions: 18X18
Kitchen
- Features: Kitchen (Eating Area-Table Space, Island, Pantry-Walk-in)
- Level: Main
- Area: 209 Square Feet
- Dimensions: 19X11
Laundry
- Level: Second
- Area: 48 Square Feet
- Dimensions: 8X6
Heating
- Natural Gas
Cooling
- Central Air
Appliances
- Included: Range, Microwave, Dishwasher
Features
- Basement: Unfinished,Full
Interior area
- Total structure area: 0
- Total interior livable area: 2,688 sqft
Property
Parking
- Total spaces: 2
- Parking features: Asphalt, No Garage, Yes, Garage Owned, Attached, Garage
- Attached garage spaces: 2
Accessibility
- Accessibility features: No Disability Access
Features
- Stories: 2
Lot
- Dimensions: 65 x 134 x 117 x 52
Details
- Parcel number: 15334021110000
- Special conditions: None
Construction
Type & style
- Home type: SingleFamily
- Property subtype: Single Family Residence
Materials
- Brick, Other
- Foundation: Concrete Perimeter
- Roof: Asphalt
Condition
- New Construction
- New construction: Yes
- Year built: 2026
Details
- Builder model: EASTON-A
Utilities & green energy
- Sewer: Storm Sewer
- Water: Other
Community & HOA
Community
- Features: Sidewalks, Street Lights, Street Paved
- Subdivision: Highbury Club
HOA
- Has HOA: Yes
- Services included: Other
- HOA fee: $162 monthly
Location
- Region: Buffalo Grove
Financial & listing details
- Price per square foot: $312/sqft
- Date on market: 8/31/2026
- Ownership: Fee Simple w/ HO Assn.
Estimated market value
$827,600
$786,000 - $869,000
$5,120/mo
Price history
| Date | Event | Price |
|---|---|---|
| 8/31/2026 | Listed for sale | $837,490$312/sqft |
Source:  MRED as distributed by MLS GRID #12747447 Report a problem MRED as distributed by MLS GRID #12747447 Report a problem | ||
Public tax history
Tax history is unavailable.
Monthly payment
Est. payment
Payment breakdown
Explore the cost of this home by adjusting the details. Changes won't be saved.Climate risks
Neighborhood: 60089
Nearby schools
Schools provided by the listing agent
- Elementary: Earl Pritchett School
- Middle: Aptakisic Junior High School
- High: Adlai E Stevenson High School
- District: 102
Source: MRED as distributed by MLS GRID. This data may not be complete. We recommend contacting the local school district to confirm school assignments for this home.
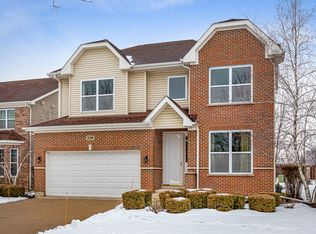
- $824,3403 bd3 ba2.4k sqft260 Raymond Rd, Buffalo Grove, IL 60089New Construction

- $776,6004 bd3 ba3.1k sqft320 Raymond Rd, Buffalo Grove, IL 60089Off Market
- $732,9004 bd3 ba3k sqft330 Raymond Rd, Buffalo Grove, IL 60089Off Market
- from $783,9903 bd3 ba2.3k sqftBarclay Plan, Highbury Club, Buffalo Grove, IL 60089New Construction

Similar homes
- from $823,9904 bd3 ba2.6k sqftEaston Plan, Highbury Club, Buffalo Grove, IL 60089New Construction
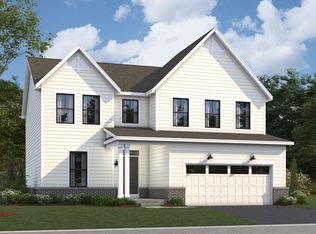 M/I Homes
 - $792,4903 bd3 ba2.3k sqft(Undisclosed Address), Buffalo Grove, IL 60089Active
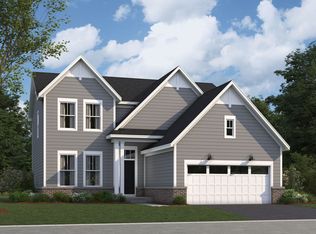 MLS ID #12677765, Linda Little, CNC,CSC,E-PRO,RSPS,SFR,SRES, Little Realty. MRED as distributed by MLS GRID
 - from $793,9903 bd3 ba2.4k sqftDunbar Plan, Highbury Club, Buffalo Grove, IL 60089New Construction
 M/I Homes
 - from $783,9903 bd3 ba2.3k sqftBarclay Plan, Highbury Club, Buffalo Grove, IL 60089New ConstructionM/I Homes
