Skip main navigation
Active
  • $180,000

    250 Rick Rd, La Grange, TX 78945

    3beds
    1,104sqft
    : Get pre-qualified
    Single Family Residence
    Built in 1980
    0.72 Acres Lot
    $-- Zestimate®
    $163/sqft
    $20/mo HOA

    What's special

    Heavily wooded neighborhoodGolden hardwood floorsThree comfortable bedroomsNaturally illuminated living spaceInviting front porch
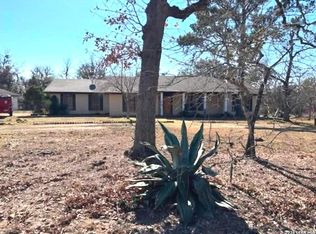
    Discover serene living at this charming single-family residence, offering a harmonious blend of comfort and tranquility. A well-maintained facade with cement siding and stone accents, complemented by an inviting front porch, provides exceptional curb appeal. The property spans a generous 0.72-acre lot, offering ample space for outdoor enjoyment and a private yard for secluded relaxation. This home is perfectly suited for those seeking a tranquil escape from urban life, tucked into a heavily wooded neighborhood off the beaten path. Step inside to a naturally illuminated living space, where golden hardwood floors extend, creating a warm and continuous flow. This delightful home offers three comfortable bedrooms, each providing a peaceful retreat. A dedicated garage provides secure parking and additional storage, enhancing the functionality of this charming property.
    1 day
    |
    144
    |
    7
    |

    Zillow last checked:

    Listing updated:

    Listed by:

    Dawson Brewer (512) 788-9495,

    Realty of America, LLC (512) 788-9495

    Source: Unlock MLS,MLS#: 3050122MLS Logo

    Tour with a local agent

      Facts & features

      Interior

      Bedrooms & bathrooms
      • Bedrooms: 3
      • Bathrooms: 1
      • Full bathrooms: 1
      • Main level bedrooms: 3
      Primary bedroom
      • Level: Main
      Primary bathroom
      • Level: Main
      Kitchen
      • Level: Main
      Heating
      • Central
      Cooling
      • Central Air
      Appliances
      • Included: Dishwasher
      Features
      • See Remarks, Primary Bedroom on Main
      • Flooring: See Remarks
      • Windows: Blinds
      Interior area
      • Total interior livable area: 1,104 sqft

      Property

      Parking
      • Total spaces: 2
      • Parking features: Additional Parking, Detached
      • Garage spaces: 2
      Accessibility
      • Accessibility features: None
      Features
      • Levels: One
      • Stories: 1
      • Patio & porch: Covered
      • Exterior features: None
      • Pool features: None
      • Fencing: None
      • Has view: Yes
      • View description: Trees/Woods
      • Waterfront features: None
      Lot
      • Size: 0.72 Acres
      • Features: Trees-Large (Over 40 Ft), Many Trees
      Details
      • Additional structures: Garage(s)
      • Parcel number: R28761
      • Special conditions: Standard

      Construction

      Type & style
      • Home type: SingleFamily
      • Property subtype: Single Family Residence
      Materials
      • Foundation: Pillar/Post/Pier
      • Roof: Shingle
      Condition
      • Resale
      • New construction: No
      • Year built: 1980

      Utilities & green energy

      • Sewer: Septic Tank
      • Water: Municipal Utility District (MUD)
      • Utilities for property: Cable Available, Electricity Connected, Sewer Connected, Water Connected

      Community & HOA

      Community
      • Features: Fishing, Lake, Picnic Area
      • Subdivision: Clear Lake Pines - Sec 1
      HOA
      • Has HOA: Yes
      • Services included: See Remarks
      • HOA fee: $240 annually
      • HOA name: Clear Lakes
      Location
      • Region: La Grange

      Financial & listing details

      • Price per square foot: $163/sqft
      • Tax assessed value: $204,960
      • Annual tax amount: $2,442
      • Date on market: 5/29/2026
      • Listing terms: Cash,Conventional,FHA,VA Loan
      • Electric utility on property: Yes
      Get pre-qualifiedBe ready to make an offer.
      Connect with an agentGet info on this home, tour, and more.
      Calculate monthly paymentSee if you can afford this home.

        Estimated market value

        Not available

        Estimated sales range

        Not available

        Not available

        Price history

        DateEventPrice
        5/29/2026Listed for sale$180,000-15.1%$163/sqft
        Source: Unlock MLS #3050122 Report a problem
        3/5/2026Listing removed$212,000$192/sqft
        Source: Unlock MLS #2846123 Report a problem
        2/7/2026Price change$212,000-2.8%$192/sqft
        Source: Unlock MLS #2846123 Report a problem
        12/29/2025Price change$218,000-2.9%$197/sqft
        Source: Unlock MLS #2846123 Report a problem
        12/5/2025Listed for sale$224,600+2.1%$203/sqft
        Source: Unlock MLS #2846123 Report a problem
        3/4/2024Listing removed--
        Source: Unlock MLS #4415675 Report a problem
        1/19/2024Listed for sale$219,900-6.4%$199/sqft
        Source: Unlock MLS #4415675 Report a problem
        1/16/2024Listing removed--
        Source: Unlock MLS #1475409 Report a problem
        11/10/2023Price change$235,000-0.4%$213/sqft
        Source: HAR #51066474 Report a problem
        10/28/2023Listed for sale$236,000+7.3%$214/sqft
        Source: HAR #51066474 Report a problem
        5/15/2022Listing removed--
        Source: Unlock MLS #7075303 Report a problem
        4/18/2022Pending sale$220,000$199/sqft
        Source: Unlock MLS #7075303 Report a problem
        4/13/2022Contingent$220,000$199/sqft
        Source: Unlock MLS #7075303 Report a problem
        3/30/2022Listed for sale$220,000$199/sqft
        Source: Unlock MLS #7075303 Report a problem

        Public tax history

        YearProperty taxesTax assessment
        2025$1,355 -15.5%$204,960 +4%
        2024$1,604 +15%$197,087 +10%
        2023$1,394 +18.7%$179,170 +65.8%
        2022$1,175 -9.7%$108,075 +10%
        2021$1,301 $98,250 +4.2%
        2020-- $94,330 +2.5%
        2019-- $92,040 -7.8%
        2018-- $99,830 +14.4%
        2017-- $87,280 +2.4%
        2016-- $85,240 +30.4%
        2015-- $65,390 +2.8%
        2014-- $63,600
        2012-- $63,600
        2011-- --
        2010-- --
        2009-- --
        2008-- $65,600 +2.9%
        2007-- $63,767

        Find assessor info on the county website

        Monthly payment

        Est. payment

          Payment breakdown

          Explore the cost of this home by adjusting the details. Changes won't be saved.
          All calculations are estimates and provided by Zillow, Inc. for informational purposes only. Actual amounts may vary.
          HOA fees may include property taxes on listings classified as Co-Ops. Contact the listing agent and/or owner for fee details.
          Mortgage interest rates are dependent on a number of factors, including credit score, down payment, and repayment length. Interest rate data provided by Zillow Group Marketplace, Inc. as of 1/1/1970 from various mortgage lenders with which we have lead or other similar arrangements; the Estimated Payment is an average of those rates.
          See how much you could borrow to make a competitive offer.

          Climate risks

          Neighborhood: 78945

          Getting around

          0 / 100
          Car-Dependent
          16 / 100
          Somewhat Bikeable

          Nearby schools

          GreatSchools rating
          Schools provided by the listing agent
          • Elementary: Fayetteville
          • Middle: Fayetteville
          • High: Fayetteville
          • District: Fayetteville ISD

          Source: Unlock MLS. This data may not be complete. We recommend contacting the local school district to confirm school assignments for this home.

          A local agent can set up tours, give advice and negotiate with sellers.

          Browse local experts

          Similar homes

          Skip to the end of the carouselSkip to the beginning of the carousel