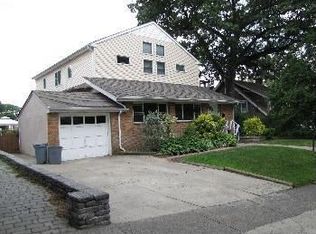
Exceptionally maintained and meticulously cared for, this beautiful home blends timeless character with quality craftsmanship and modern comfort. Set on a professionally landscaped 96 x 100 lot, every space has been carefully updated and impeccably maintained, creating a truly turnkey home. The thoughtfully designed floor plan offers comfortable, light filled living areas, including a welcoming living room with a gas fireplace, formal dining room, generous eat in kitchen, powder room, and a sun filled family room overlooking the yard. The primary suite features a private bath and generous closet space. The finished third level provides exceptional flexibility and can be enjoyed as two adjoining bedrooms, a bedroom with a private sitting room, a home office, or a combination of spaces to fit your lifestyle. The finished lower level offers a recreation area, laundry room, abundant storage, and an additional half bath. Outside, enjoy a charming side porch overlooking the landscaped yard. The generous lot offers exciting potential to create a more expansive outdoor living area, whether you envision a pool, gardens, or additional entertaining space. Additional highlights include an oversized two car garage, driveway parking for five or more vehicles, a whole house generator, sprinkler system, security alarm, and numerous quality improvements. Immaculate from top to bottom, this exceptional home is truly move-in ready and waiting for its next owners to enjoy.
Under contract
$1,299,000
250 Ridge Road, Rutherford, NJ 07070
4beds
--sqft
Single Family Residence
Built in ----
-- sqft lot
$-- Zestimate®
$--/sqft
$-- HOA
What's special
Generous eat in kitchenFormal dining roomOversized two car garageSprinkler system
- 74 days
- 303
- 3
Likely to sell faster than
Zillow last checked:
Listing updated:
Listed by:
Jennifer Darby Metzger 201-401-6133,
The Agency Rutherford City West
Source: NJMLS,MLS#: 26024333
Facts & features
Interior
Bedrooms & bathrooms
- Bedrooms: 4
- Bathrooms: 4
- Full bathrooms: 2
- 1/2 bathrooms: 2
Heating
- Natural Gas, Forced Air
Cooling
- Central Air
Features
- Flooring: Hardwood
- Basement: Finished,Full
- Number of fireplaces: 1
- Fireplace features: 1 Fireplace, Gas
Video & virtual tour
Property
Parking
- Details: Detached, Park Space, O/See Remk
Features
- Pool features: None
- Has view: Yes
- View description: East
- Waterfront features: None
Lot
- Features: Corner Lot
Details
- Parcel number: 5600114000000055
Construction
Type & style
- Home type: SingleFamily
- Property subtype: Single Family Residence
Materials
- Brick
Community & HOA
Community
- Features: Close/Parks, Close/School, Close/Shopg, Close/Trans, Close/Wrshp
Location
- Region: Rutherford
Financial & listing details
- Tax assessed value: $501,100
- Annual tax amount: $16,035
- Date on market: 6/30/2026
- Listing agreement: Exclusive Right To Sell
- Ownership: Private
Estimated market value
Not available
Estimated sales range
Not available
Not available
Price history
| Date | Event | Price |
|---|---|---|
| 8/6/2026 | Pending sale | $1,299,000 |
Source:  NJMLS #26024333 Report a problem NJMLS #26024333 Report a problem | ||
| 6/30/2026 | Listed for sale | $1,299,000+165.1% |
Source: NJMLS #26024333 Report a problem | ||
| 12/13/2010 | Sold | $490,000+0.2% |
Source: Public Record Report a problem | ||
| 9/8/2010 | Listing removed | $489,000-2% |
Source: ERA Justin Realty #1025683 Report a problem | ||
| 8/1/2010 | Listed for sale | $499,000+17.4% |
Source: ERA Justin Realty #1025683 Report a problem | ||
| 2/23/2010 | Sold | $425,000 |
Source: Public Record Report a problem | ||
Public tax history
| Year | Property taxes | Tax assessment |
|---|---|---|
| 2025 | $15,639 | $501,100 |
| 2024 | $15,639 +2.6% | $501,100 |
| 2023 | $15,243 +1.9% | $501,100 |
| 2022 | $14,953 +1.9% | $501,100 |
| 2021 | $14,677 +6.9% | $501,100 |
| 2020 | $13,725 +1.4% | $501,100 |
| 2019 | $13,535 | $501,100 |
| 2018 | $13,535 +3.7% | $501,100 |
| 2017 | $13,049 +2.8% | $501,100 |
| 2016 | $12,693 +3.2% | $501,100 |
| 2015 | $12,297 +3% | $501,100 |
| 2014 | $11,936 -10.2% | $501,100 |
| 2013 | $13,287 | $501,100 |
| 2012 | $13,287 +9.4% | $501,100 -8.8% |
| 2011 | $12,151 +5% | $549,300 |
| 2010 | $11,574 +3.2% | $549,300 |
| 2009 | $11,211 | $549,300 |
| 2007 | -- | $549,300 |
| 2006 | -- | $549,300 +108.8% |
| 2005 | -- | $263,100 |
| 2004 | -- | $263,100 |
| 2003 | -- | $263,100 |
| 2002 | -- | $263,100 |
| 2001 | -- | $263,100 |
Find assessor info on the county website
Monthly payment
Est. payment
Payment breakdown
Explore the cost of this home by adjusting the details. Changes won't be saved.Climate risks
Neighborhood: Summit Heights
Similar homes
- $1,150,0006 bd2 ba-- sqft87 Ridge Road, Rutherford, NJ 07070For Sale

 MLS ID #26034496, Jennifer Darby Metzger, The Agency Rutherford City West. NJMLS
 - $1,125,0005 bd5 ba-- sqft15 Pierrepont Avenue, Rutherford, NJ 07070For Sale
 MLS ID #26023635, Frank Capoano, EXP Realty, LLC. NJMLS
 - $799,0005 bd4 ba-- sqft376 Riverside Avenue, Rutherford, NJ 07070For Sale
 MLS ID #26032157, Alexa Micciulli, The Agency Rutherford City West. NJMLS
 - $1,278,7774 bd3 ba-- sqft561 Bernita Drive, River Vale, NJ 07675For Sale
 MLS ID #26034302, Paula Clark, Keller Williams Valley Realty. NJMLS
 - $749,0003 bd2 ba-- sqft371 2nd Avenue, Lyndhurst, NJ 07071For SaleMLS ID #26032461, John Cappiello, Cappiello Real Estate Services, LLC. NJMLS
- $1,250,0004 bd3 ba-- sqft100 Norma Road, Harrington Park, NJ 07640For SaleMLS ID #26033995, Sue Wood, Corcoran Infinity Properties, River Vale. NJMLS
- $1,180,0004 bd3 ba-- sqft15 Colonial Road, Tenafly, NJ 07670For SaleMLS ID #26034507, Gene Amsel, Prominent Properties Sotheby's International Realty-Alpine. NJMLS
- $1,300,0006 bd4 ba-- sqft103 Fort Lee Road, Bogota, NJ 07603For SaleMLS ID #26029975, Rebecca Miller Pringle, Real. NJMLS
- $1,149,0004 bd3 ba-- sqft410 Chestnut Street, Paramus, NJ 07652For SaleMLS ID #26034127, Tara Harrington, Keller Williams Village Square Realty. NJMLS
- $1,399,9004 bd3 ba-- sqft53 Van Blarcom Lane, Wyckoff, NJ 07481For SaleMLS ID #26033974, Donna Nicolich, Keller Williams Valley Realty. NJMLS
- $1,200,0004 bd2 ba-- sqft89 Closter Dock Road, Closter, NJ 07624For SaleMLS ID #26031718, Sheldon Neal, RE/MAX Real Estate Limited. NJMLS
- $850,0004 bd4 ba-- sqft444 Riverside Avenue, Lyndhurst, NJ 07071For SaleMLS ID #26025853, Dorota Chojnacki, Coccia Realty Better Homes & Gardens-Lyndhurst. NJMLS
- $949,0005 bd3 ba-- sqft440 Alder Street, Lyndhurst, NJ 07071For SaleMLS ID #26022916, Kriti Thapa Roka, Kym Realty Group. NJMLS
- $1,349,0005 bd3 ba-- sqft415 Lincoln Avenue, Glen Rock, NJ 07452For SaleMLS ID #26032668, Donnamarie Giaccio, Giaccio Signature Properties, LLC. NJMLS
- $1,275,0004 bd3 ba-- sqft694 Lotus Avenue, Oradell, NJ 07649For SaleMLS ID #26006389, Dawn Braithwaite, Keller Williams Village Square Realty. NJMLS
- $1,295,0005 bd3 ba-- sqft14 Congress Road, Emerson, NJ 07630For SaleMLS ID #26028270, Tony Nabhan, Keller Williams City Views Realty. NJMLS
- $1,315,0004 bd5 ba-- sqft627 Concord Street, New Milford, NJ 07646For SaleMLS ID #26024067, Arun Thomas, ATP Realty Inc.. NJMLS
- $1,350,0005 bd4 ba-- sqft238 Monroe Avenue, Paramus, NJ 07652For SaleMLS ID #26032023, Ming Tilley, Better Homes & Gardens Real Estate Exclusive Properties. NJMLS
- $1,125,0004 bd3 ba-- sqft6 Terkuile Road, Montvale, NJ 07645For SaleMLS ID #26033403, Maureen Sgambati, Terrie O'Connor Realtors-Saddle River. NJMLS
