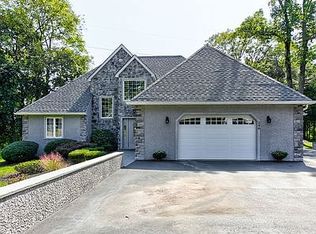
Located on Laurel Road, a quiet tree-lined cul-de-sac in desirable Middletown Township, this sunny ranch home offers comfort, flexibility, and a wonderful Delaware County setting. Situated on a partially wooded half acre lot with an extra-spacious new driveway, this 2-bedroom residence has been freshly painted and provides a welcoming blend of charm and opportunity. The main level features a bright living room with a stone fireplace and large picture window, creating a warm and inviting space filled with natural light. The dining area flows into the updated kitchen, making everyday living and entertaining easy, with access to the deck overlooking the peaceful backyard. Two bedrooms and a hall bath complete the main floor. The walkout lower level provides valuable additional living space, including a recreation area with a wood-burning stove, a separate windowed room ideal for an office, guest space, or potential third bedroom, another full bath with a stall shower, and a laundry area with convenient outdoor access. Enjoy the convenience of being just 1/2 mile from Glenwood Elementary School and less than 10 minutes from Ridley Creek State Park, Rose Tree Park, and Tyler Arboretum. Downtown Media’s renowned restaurants, shopping, and famous Dining Under the Stars are also less than 10 minutes away. Commuters will appreciate easy access to Elwyn, Media, and Wawa train stations, all within 10 minutes, offering direct service to University City, 30th Street Station, and Suburban Station. Lots of potential in this sweet house!
Under contract
$450,000
250 S Pennell Rd, Media, PA 19063
2beds
1,381sqft
Single Family Residence
Built in 1959
0.51 Acres Lot
$456,500 Zestimate®
$326/sqft
$-- HOA
What's special
Stone fireplaceQuiet tree-lined cul-de-sacSunny ranch homeExtra-spacious new drivewayLarge picture window
- 42 days
- 150
- 8
Likely to sell faster than
Zillow last checked:
Listing updated:
Listed by:
Deborah Dorsey 610-724-2880,
BHHS Fox & Roach-Rosemont 6105276400,
Listing Team: Deb Dorsey Team, Co-Listing Agent: Barbara C Breen 215-962-0952,
BHHS Fox & Roach-Rosemont
Source: Bright MLS,MLS#: PADE2119152
Facts & features
Interior
Bedrooms & bathrooms
- Bedrooms: 2
- Bathrooms: 2
- Full bathrooms: 2
- Main level bathrooms: 1
- Main level bedrooms: 2
Basement
- Area: 345
Heating
- Hot Water, Oil
Cooling
- Window Unit(s), Electric
Appliances
- Included: Water Heater
- Laundry: In Basement
Features
- Combination Dining/Living, Entry Level Bedroom
- Flooring: Hardwood, Wood
- Basement: Walk-Out Access,Partial,Exterior Entry,Partially Finished
- Number of fireplaces: 1
- Fireplace features: Stone
Interior area
- Total structure area: 1,381
- Total interior livable area: 1,381 sqft
- Finished area above ground: 1,036
- Finished area below ground: 345
Property
Parking
- Parking features: Driveway
- Has uncovered spaces: Yes
Accessibility
- Accessibility features: None
Features
- Levels: One
- Stories: 1
- Patio & porch: Deck
- Pool features: None
Lot
- Size: 0.51 Acres
- Dimensions: 80.00 x 152.00
Details
- Additional structures: Above Grade, Below Grade
- Parcel number: 27000209700
- Zoning: RESIDENTIAL
- Special conditions: Standard
Construction
Type & style
- Home type: SingleFamily
- Architectural style: Ranch/Rambler
- Property subtype: Single Family Residence
Materials
- Vinyl Siding, Wood Siding
- Foundation: Block
Condition
- New construction: No
- Year built: 1959
Utilities & green energy
- Sewer: Public Sewer
- Water: Public
Community & HOA
Community
- Subdivision: None Available
HOA
- Has HOA: No
Location
- Region: Media
- Municipality: MIDDLETOWN TWP
Financial & listing details
- Price per square foot: $326/sqft
- Tax assessed value: $272,300
- Annual tax amount: $5,870
- Date on market: 7/18/2026
- Listing agreement: Exclusive Right To Sell
- Inclusions: Appliances In "as Is" Condition.
- Ownership: Fee Simple
Estimated market value
$456,500
$434,000 - $479,000
$2,489/mo
Price history
| Date | Event | Price |
|---|---|---|
| 7/23/2026 | Contingent | $450,000$326/sqft |
Source: | ||
| 7/18/2026 | Listed for sale | $450,000+80.7%$326/sqft |
Source: | ||
| 11/29/2015 | Listing removed | $249,000$180/sqft |
Source: My Castle Realty #87030969 Report a problem | ||
| 7/18/2015 | Price change | $249,000-4.2%$180/sqft |
Source: My Castle Realty #87030969 Report a problem | ||
| 5/16/2015 | Price change | $259,999-1.1%$188/sqft |
Source: Owner Report a problem | ||
| 2/2/2015 | Price change | $263,000-0.8%$190/sqft |
Source: Owner Report a problem | ||
| 8/17/2014 | Listed for sale | $265,000+184.9%$192/sqft |
Source: Owner Report a problem | ||
| 1/12/1995 | Sold | $93,000$67/sqft |
Source: Public Record Report a problem | ||
Public tax history
| Year | Property taxes | Tax assessment |
|---|---|---|
| 2026 | $5,871 +4.8% | $272,300 |
| 2025 | $5,603 +6.4% | $272,300 |
| 2024 | $5,264 +3.6% | $272,300 |
| 2023 | $5,079 +2.6% | $272,300 |
| 2022 | $4,949 | $272,300 |
| 2021 | $4,949 +598.2% | $272,300 +109.8% |
| 2020 | $709 -83.3% | $129,780 |
| 2019 | $4,237 +1.4% | $129,780 |
| 2018 | $4,179 +486.7% | $129,780 |
| 2017 | $712 | $129,780 |
| 2016 | $712 | $129,780 |
| 2015 | $712 | $129,780 |
| 2014 | $712 +2.8% | $129,780 |
| 2013 | $693 +2.8% | $129,780 |
| 2012 | $674 +0.3% | $129,780 |
| 2011 | $672 +2% | $129,780 |
| 2010 | $659 +7.5% | $129,780 |
| 2009 | $613 | $129,780 |
| 2008 | $613 +8.3% | $129,780 |
| 2007 | $566 | $129,780 |
| 2006 | $566 0% | $129,780 |
| 2005 | $566 -2% | $129,780 |
| 2004 | $578 +8.5% | $129,780 |
| 2003 | $532 +7.9% | $129,780 |
| 2002 | $493 | $129,780 |
| 2000 | $493 | $129,780 |
Find assessor info on the county website
Monthly payment
Est. payment
Payment breakdown
Explore the cost of this home by adjusting the details. Changes won't be saved.Climate risks
Neighborhood: 19063
Nearby schools
Schools provided by the listing agent
- High: Penncrest
- District: Rose Tree Media
Source: Bright MLS. This data may not be complete. We recommend contacting the local school district to confirm school assignments for this home.