LOCATION, LOCATION, LOCATION! Discover the perfect blend of space, privacy, and convenience on this exceptional 4-acre Springbank acreage, ideally situated just minutes from Calgary. This 2,054 sq. ft. bungalow offers 5 bedrooms, 4 bathrooms, and an oversized 24' x 25' double attached garage, providing plenty of room for the entire family. One of the property's greatest advantages is its unbeatable location. Situated within walking distance of Springbank Elementary, Middle, and High Schools, your children can enjoy the rare convenience of walking to school while you enjoy the peace and privacy of acreage living. Privacy is truly a premium here. The property fronts and backs onto farmland, creating peaceful country views and a sense of seclusion that is increasingly hard to find. The entire parcel is fully fenced and surrounded by mature trees, offering privacy, security, and plenty of room to enjoy the outdoors. For recreation, Springbank Park for All Seasons is just minutes away, featuring athletic fields, an outdoor ice arena, two indoor arenas, and a curling rink. Head down the road and you'll find Calaway Park, Calgary's only amusement park, perfect for family fun throughout the summer. Nearby Bingham Crossing adds even more convenience with shopping, services, and the highly anticipated flagship Costco location. Enjoy the best of both worlds — peaceful countryside living with exceptional access to schools, recreation, shopping, and Calgary's amenities. Properties offering this combination of acreage, privacy, schools, and location rarely come available. Don't miss this incredible opportunity to own your piece of Springbank. Book your private showing today!
For sale
C$1,350,000
250 SW Huggard Rd, Rocky View County, AB T3Z 2C3
5beds
2,054sqft
Single Family Residence
Built in 1981
4 Acres Lot
$-- Zestimate®
C$657/sqft
C$-- HOA
What's special
Peaceful country viewsSurrounded by mature trees
- 46 days
- 89
- 6
Zillow last checked:
Listing updated:
Listed by:
Clarence Kim, Associate,
Bow Realty
Source: courtesy of Pillar9 System,MLS®#: A2335996 Originating MLS®#: Calgary
Originating MLS®#: CalgaryFacts & features
Interior
Bedrooms & bathrooms
- Bedrooms: 5
- Bathrooms: 3
- Full bathrooms: 2
- 1/2 bathrooms: 1
Other
- Level: Main
- Dimensions: 15`0" x 15`0"
Bedroom
- Level: Main
- Dimensions: 13`10" x 12`5"
Bedroom
- Level: Main
- Dimensions: 12`5" x 11`5"
Bedroom
- Level: Basement
- Dimensions: 15`5" x 9`2"
Bedroom
- Level: Basement
- Dimensions: 22`11" x 12`5"
Other
- Level: Main
- Dimensions: 6`3" x 5`11"
Other
- Level: Main
- Dimensions: 10`0" x 8`5"
Other
- Level: Basement
- Dimensions: 8`11" x 6`5"
Breakfast nook
- Level: Main
- Dimensions: 10`3" x 9`11"
Den
- Level: Basement
- Dimensions: 14`0" x 5`0"
Dining room
- Level: Main
- Dimensions: 11`0" x 11`0"
Family room
- Level: Main
- Dimensions: 13`11" x 12`11"
Foyer
- Level: Main
- Dimensions: 9`0" x 7`0"
Other
- Level: Basement
- Dimensions: 12`0" x 10`0"
Game room
- Level: Basement
- Dimensions: 28`0" x 26`0"
Kitchen
- Level: Main
- Dimensions: 9`11" x 9`11"
Laundry
- Level: Main
- Dimensions: 18`0" x 6`0"
Living room
- Level: Main
- Dimensions: 17`0" x 12`0"
Storage
- Level: Basement
- Dimensions: 17`6" x 8`0"
Storage
- Level: Basement
- Dimensions: 9`5" x 6`5"
Storage
- Level: Basement
- Dimensions: 24`0" x 5`0"
Walk in closet
- Level: Main
- Dimensions: 10`0" x 4`11"
Heating
- Forced Air
Cooling
- None
Appliances
- Included: Dishwasher, Electric Stove, Garage Control(s), Microwave, Washer/Dryer
- Laundry: Laundry Room
Features
- See Remarks
- Flooring: Carpet, Ceramic Tile, Stone
- Windows: Window Coverings
- Basement: Full
- Number of fireplaces: 2
- Fireplace features: Gas, Wood Burning
Interior area
- Total interior livable area: 2,054 sqft
- Finished area above ground: 2,054
- Finished area below ground: 2,018
Property
Parking
- Total spaces: 2
- Parking features: Double Garage Attached
- Attached garage spaces: 2
Features
- Levels: One
- Stories: 1
- Patio & porch: Front Porch
- Exterior features: Other
- Fencing: Fenced
Lot
- Size: 4 Acres
- Features: No Neighbours Behind, Treed
Details
- Parcel number: 113133028
- Zoning: RUR-R
Construction
Type & style
- Home type: SingleFamily
- Architectural style: Acreage with Residence,Bungalow
- Property subtype: Single Family Residence
Materials
- Brick, Stucco, Wood Frame
- Foundation: Concrete Perimeter
- Roof: Asphalt Shingle
Condition
- New construction: No
- Year built: 1981
Utilities & green energy
- Sewer: Septic Field
- Water: Co-operative
Community & HOA
Community
- Features: Airport/Runway, Park
- Subdivision: Springbank
HOA
- Has HOA: No
Location
- Region: Rocky View County
Financial & listing details
- Price per square foot: C$657/sqft
- Date on market: 8/10/2026
- Inclusions: none
Price history
Price history is unavailable.
Public tax history
Tax history is unavailable.
Climate risks
Neighborhood: T3Z
Nearby schools
GreatSchools rating
No schools nearby
We couldn't find any schools near this home.
- C$1,650,0005 bd5 ba2.8k sqft126 S Huggard Rd, Rocky View County, AB T3Z2C3For Sale

- C$2,998,0003 bd2 ba1.3k sqft243201 E Range Road 33, Rocky View County, AB T3Z2E6For Sale

- C$3,495,0006 bd6 ba5k sqft33 E Longeway Pl, Rocky View County, AB T3Z2C7For Sale
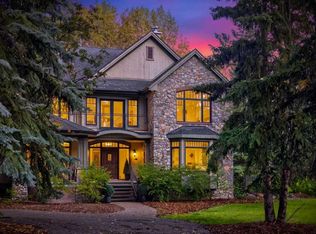
- C$1,850,0006 bd3 ba2.3k sqft244114 W Range Road 32, Rocky View County, AB T3Z2E3For Sale

Similar homes
- C$1,350,0003 bd3 ba2.2k sqft176053 N 174th Ave W #200, Foothills County, AB T1S 0Z9For Sale
 MLS ID #A2342250, Rebecca Chaulk, Associate, Royal Lepage Solutions. courtesy of Pillar9 System
 - C$1,459,9005 bd3 ba2.2k sqft273167 E Range Road 25, Rocky View County, AB T4B 4P6For Sale
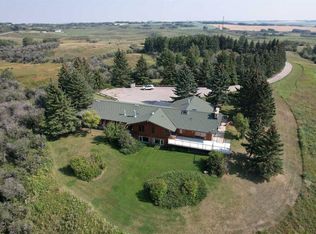 MLS ID #A2346028, Rees Smith, Associate, Cir Realty. courtesy of Pillar9 System
 - C$1,100,0003 bd4 ba2.1k sqft50 NW Elk Valley Cres, Rocky View County, AB T0L 0K0For Sale
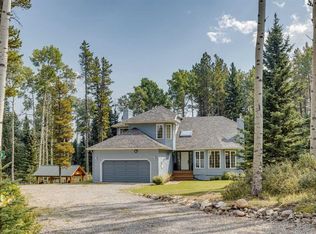 MLS ID #A2345475, Deborah Clark, Associate, Century 21 Bamber Realty Ltd.. courtesy of Pillar9 System
 - C$1,268,0006 bd4 ba2.7k sqft348 W Wild Rose Close, Rocky View County, AB T0L 0K0For Sale
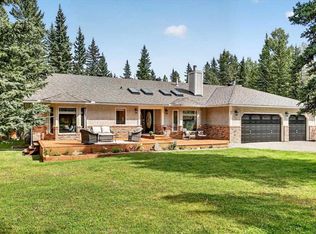 MLS ID #A2325129, Jennifer Illescas, Associate, Real Broker. courtesy of Pillar9 System
