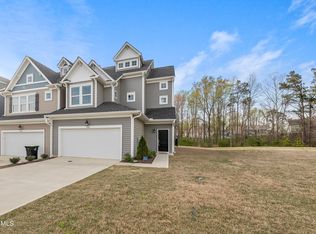

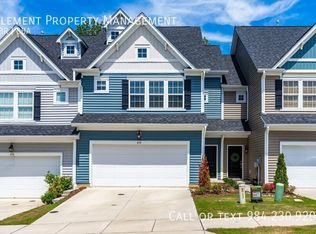
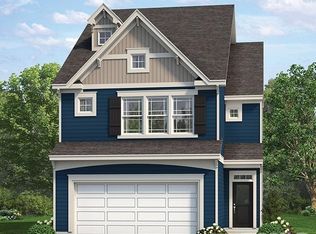
Built in 2023, this Elizabeth Springs townhome breaks every assumption about townhouse living, starting with the backyard. Forget the narrow strip of grass most townhomes call outdoor space. This one backs directly to the GREENWAY TRAIL and a WOODED TREELINE, giving you a serene view and zero rear neighbors. Enclosed by a black aluminum fence, the yard is large and can accommodate your pups. There is room to run, entertain, and breathe. Two patios make outdoor living easy: the main patio off the back door and a dedicated 3x5 grilling pad with a natural gas hookup already in place. Inside, the main level delivers LVP flooring, crown molding, kitchen island, gas range, pantry, French door, and recessed lighting throughout. Upstairs, three bedrooms are well separated, the primary includes a walk-in closet, and laundry sits right where it should be, in the hallway near the primary bedroom. The community adds a pool, walking trails, and Google Fiber internet. When you're ready to get out, Cobblestone Village in Rolesville is just 6 minutes away with Mezcalito, Trattoria Franko, Artisan Beer and Cheese, and the Rolesville Farmers Market. Downtown Wake Forest adds even more at 10 minutes: White Street Brewing, Farm Table, Summer Moon Coffee, and the Wake Forest Farmers Market.
For sale
Price cut: $5K (8/24)
$349,900
250 Shingle Oak Rd, Wake Forest, NC 27587
3beds
1,741sqft
Townhouse
Built in 2023
2,613 Square Feet Lot
$-- Zestimate®
$201/sqft
$110/mo HOA
What's special
Recessed lighting throughoutTwo patiosCrown moldingKitchen islandLvp flooringGas rangeFrench door
- 41 days
- 324
- 5
Likely to sell faster than
Zillow last checked:
Listing updated:
Listed by:
Alicia Rivera 919-578-7891,
Real Broker, LLC
Source: Doorify MLS,MLS#: 10183648
Facts & features
Interior
Bedrooms & bathrooms
- Bedrooms: 3
- Bathrooms: 3
- Full bathrooms: 2
- 1/2 bathrooms: 1
- Main level bathrooms: 1
Primary bedroom
- Level: Second
Bedroom 2
- Level: Second
Bedroom 3
- Level: Second
Heating
- Central
Cooling
- Central Air, Ceiling Fan(s)
Appliances
- Included: Dryer, Dishwasher, Free-Standing Gas Range, Free-Standing Refrigerator, Gas Range, Gas Water Heater, Ice Maker, Microwave, Range, Refrigerator, Stainless Steel Appliance(s), Washer
- Laundry: In Hall, Inside, Laundry Room, Upper Level, Washer Hookup
Features
- Ceiling Fan(s), Chandelier, Crown Molding, Double Vanity, High Speed Internet, Kitchen Island, Open Floorplan, Pantry, Recessed Lighting, Stone Counters, Walk-In Closet(s)
- Flooring: Carpet, Luxury Vinyl, Tile, Wood
- Doors: French Doors
- Windows: Blinds, Window Coverings, Window Treatments
- Common walls with other units/homes: 2+ Common Walls,No One Above,No One Below
Interior area
- Total structure area: 1,741
- Total interior livable area: 1,741 sqft
- Finished area above ground: 1,741
- Finished area below ground: 0
Property
Parking
- Total spaces: 4
- Parking features: Attached, Driveway, Garage, Garage Door Opener, Open, Paved, Parking Lot, Unassigned
- Garage spaces: 2
- Uncovered spaces: 2
- Details: visitor parking lot right by the house
Accessibility
- Accessibility features: Accessible Stairway
Features
- Levels: Two
- Stories: 2
- Patio & porch: Patio, See Remarks
- Exterior features: Barbecue, Gas Grill, Outdoor Grill, Other, Private Yard, Rain Gutters, Fenced Yard
- Fencing: Back Yard,Fenced,Other
- Has view: Yes
- View description: Trees/Woods
Lot
- Size: 2,613 Square Feet
- Dimensions: 26 x 104 x 27 x 104
- Features: Back Yard, Rectangular Lot
Details
- Parcel number: 186003037614000 0481627
- Zoning: R&PUD
- Special conditions: Standard
Construction
Type & style
- Home type: Townhouse
- Architectural style: Craftsman,Transitional
- Property subtype: Townhouse
Materials
- Vertical Siding, Vinyl Siding
- Foundation: Slab
- Roof: Shingle
Condition
- New construction: No
- Year built: 2023
Details
- Builder name: Experienceone Homes
Utilities & green energy
- Sewer: Public Sewer
- Water: Public
- Utilities for property: Cable Available, Electricity Connected, Natural Gas Connected, Phone Available, Sewer Connected, Water Connected
Community & HOA
Community
- Features: Curbs, Pool, Suburban, Street Lights
- Security: Carbon Monoxide Detector(s), Smoke Detector(s)
- Subdivision: Elizabeth Springs
HOA
- Has HOA: Yes
- Amenities included: Parking, Pool, Trail(s)
- Services included: Maintenance Grounds, Maintenance Structure
- HOA fee: $110 monthly
- HOA name: Elizabeth Springs Townhouses
- HOA phone: 919-847-3003
- Second HOA name: Elizabeth Springs
- Additional fee info: Second HOA Fee $180 Quarterly
Location
- Region: Wake Forest
Financial & listing details
- Price per square foot: $201/sqft
- Tax assessed value: $324,504
- Annual tax amount: $2,996
- Date on market: 7/31/2026
- Listing agreement: Exclusive Right To Sell
- Listing terms: Cash,Conventional,FHA,VA Loan
- Ownership type: Townhouse
- Road surface type: Asphalt, Paved
Estimated market value
Not available
Estimated sales range
Not available
Not available
Price history
| Date | Event | Price |
|---|---|---|
| 8/24/2026 | Price change | $349,900-1.4%$201/sqft |
Source: | ||
| 7/31/2026 | Listed for sale | $354,900-5.9%$204/sqft |
Source: | ||
| 6/27/2023 | Sold | $377,000$217/sqft |
Source: Public Record Report a problem | ||
Public tax history
| Year | Property taxes | Tax assessment |
|---|---|---|
| 2025 | $2,996 +0.4% | $324,504 |
| 2024 | $2,984 +139.8% | $324,504 +191.3% |
| 2023 | $1,244 +967.3% | $111,400 +147.6% |
| 2022 | $117 | $45,000 |
| 2021 | -- | $45,000 |
Find assessor info on the county website
Monthly payment
Est. payment
Payment breakdown
Explore the cost of this home by adjusting the details. Changes won't be saved.Climate risks
Neighborhood: 27587
Nearby schools
Schools provided by the listing agent
- Elementary: Wake - Sanford Creek Elementary
- Middle: Wake - Wake Forest Middle School
- High: Wake - Wake Forest High School
Source: Doorify MLS. This data may not be complete. We recommend contacting the local school district to confirm school assignments for this home.