This stunning home in the heart of Roswell is set on nearly an acre and oozing with charm and character! A brick paver sidewalk guides you to a front porch with portico and beautiful front door. Enter in and you're greeted by new oak hardwood floors and a beautifully flowing floor plan, with formal living and den opened up into one large space, centered by cozy fireplace and beautiful built-in cabinetry, even a bar! Large picture windows give you a clear view of the gorgeously landscaped and super private backyard. Kitchen features creamy cabinets with granite countertops, a large island, stainless steel appliances and open to both dining room and breakfast nook. Down the hall, laundry room is tucked across from super functional butler's pantry which offers beautiful and smart storage! Upstairs, primary bedroom is spacious with a nook for a desk/vanity, new closet system, gorgeous en-suite bath with double vanities, separate soaking tub and shower, and a whole wall of cabinetry offers all the storage you'll need. Secondary bedrooms are generously appointed and also offers a bonus room to use as you need--playroom, additional living space, private office, etc! Don't miss the brand new screened in porch and deck built this year to really maximize your enjoyment of outdoor living in this beautiful yard. Other upgrades include new lighting and fresh paint throughout, newer AC systems, new newel post at staircase and much more! All of this in an unbeatable location with easy access to downtown Roswell, 92, amazing public and private schools, tons of shopping, dining, gyms, parks, and more!
Active under contract
Price cut: $25K (10/14)
$850,000
250 Spring Creek Rd, Roswell, GA 30075
4beds
3,378sqft
Single Family Residence
Built in 1975
0.98 Acres Lot
$828,800 Zestimate®
$252/sqft
$-- HOA
What's special
Cozy fireplaceLarge islandBeautifully flowing floor planLarge picture windowsStainless steel appliancesBrick paver sidewalkNewer ac systems
- 22 days
- 3,177
- 369
Zillow last checked:
Listing updated:
Listed by:
Libby Bramlett 678-409-3076,
Keller Williams Realty Atlanta North
Source: GAMLS,MLS#: 10856222
Facts & features
Interior
Bedrooms & bathrooms
- Bedrooms: 4
- Bathrooms: 3
- Full bathrooms: 2
- 1/2 bathrooms: 1
Rooms
- Room types: Bonus Room, Foyer, Laundry, Office
Kitchen
- Features: Breakfast Area, Kitchen Island, Pantry
Heating
- Forced Air, Natural Gas
Cooling
- Ceiling Fan(s), Central Air
Appliances
- Included: Dishwasher, Gas Water Heater
- Laundry: Other
Features
- Bookcases, Walk-In Closet(s), Wet Bar
- Flooring: Carpet, Hardwood
- Windows: Skylight(s)
- Basement: Crawl Space
- Attic: Pull Down Stairs
- Number of fireplaces: 1
- Fireplace features: Family Room, Gas Starter
- Common walls with other units/homes: No Common Walls
Interior area
- Total structure area: 3,378
- Total interior livable area: 3,378 sqft
- Finished area above ground: 3,378
- Finished area below ground: 0
Property
Parking
- Total spaces: 2
- Parking features: Garage, Garage Door Opener, Side/Rear Entrance
- Has garage: Yes
Features
- Levels: Two
- Stories: 2
- Patio & porch: Deck, Screened
- Exterior features: Garden
- Waterfront features: No Dock Or Boathouse
- Body of water: None
Lot
- Size: 0.98 Acres
- Features: Level, Private
- Residential vegetation: Wooded
Details
- Parcel number: 12 156202450081
Construction
Type & style
- Home type: SingleFamily
- Architectural style: Brick Front,Colonial,Traditional
- Property subtype: Single Family Residence
Materials
- Other
- Foundation: Pillar/Post/Pier
- Roof: Composition
Condition
- Resale
- New construction: No
- Year built: 1975
Utilities & green energy
- Electric: 220 Volts
- Sewer: Septic Tank
- Water: Public
- Utilities for property: Cable Available, Electricity Available, High Speed Internet, Natural Gas Available, Phone Available, Underground Utilities, Water Available
Green energy
- Energy efficient items: Thermostat
Community & HOA
Community
- Features: Walk To Schools, Near Shopping
- Security: Smoke Detector(s)
- Subdivision: Spring Creek
HOA
- Has HOA: No
- Services included: Other
Location
- Region: Roswell
Financial & listing details
- Price per square foot: $252/sqft
- Tax assessed value: $540,000
- Annual tax amount: $5,341
- Date on market: 10/1/2026
- Cumulative days on market: 22 days
- Listing agreement: Exclusive Agency
- Electric utility on property: Yes
Estimated market value
$828,800
$787,000 - $870,000
$4,355/mo
Price history
| Date | Event | Price |
|---|---|---|
| 10/14/2026 | Price change | $850,000-2.9%$252/sqft |
Source:  GAMLS #10856222 Report a problem | ||
| 10/1/2026 | Listed for sale | $875,000+12.9%$259/sqft |
Source:  FMLS GA #7841865 Report a problem | ||
| 11/2/2022 | Listing removed | -- |
Source: Zillow Rental Network_1 Report a problem | ||
| 10/28/2022 | Listed for rent | $3,300$1/sqft |
Source: Zillow Rental Network_1 #7133817 Report a problem | ||
| 10/21/2022 | Sold | $775,000-3.1%$229/sqft |
Source: FMLS GA #7074531 Report a problem | ||
| 9/3/2022 | Pending sale | $799,900$237/sqft |
Source: FMLS GA #7074531 Report a problem | ||
| 8/23/2022 | Contingent | $799,900$237/sqft |
Source: FMLS GA #7074531 Report a problem | ||
| 8/12/2022 | Price change | $799,900-2.4%$237/sqft |
Source: FMLS GA #7074531 Report a problem | ||
| 7/13/2022 | Listed for sale | $819,900+96.4%$243/sqft |
Source: GAMLS #10067084 Report a problem | ||
| 3/15/2014 | Listing removed | $417,500$124/sqft |
Source: Dorsey Alston, Realtors #5220665 Report a problem | ||
| 3/15/2014 | Listed for sale | $417,500+4.6%$124/sqft |
Source: Dorsey Alston, Realtors #5220665 Report a problem | ||
| 3/14/2014 | Sold | $399,000-4.4%$118/sqft |
Source:  FMLS GA #5220665 Report a problem | ||
| 1/21/2014 | Pending sale | $417,500+75.4%$124/sqft |
Source: Dorsey Alston, Realtors #5220665 Report a problem | ||
| 9/5/2013 | Sold | $238,000-4.8%$70/sqft |
Source: FMLS GA #5167583 Report a problem | ||
| 8/9/2013 | Pending sale | $250,000$74/sqft |
Source: Coldwell Banker Residential Brokerage - Roswell #5167583 Report a problem | ||
| 7/3/2013 | Listed for sale | $250,000$74/sqft |
Source: Coldwell Banker Residential Brokerage - Roswell #5167583 Report a problem | ||
Public tax history
| Year | Property taxes | Tax assessment |
|---|---|---|
| 2025 | $5,341 +14.7% | $216,000 -3.3% |
| 2024 | $4,659 -16.7% | $223,360 +4.6% |
| 2023 | $5,594 +78.8% | $213,600 +9.2% |
| 2022 | $3,129 +0.4% | $195,680 +23.4% |
| 2021 | $3,118 -24.2% | $158,520 +8.8% |
| 2020 | $4,112 -11.3% | $145,680 +1.8% |
| 2019 | $4,637 | $143,120 +2.4% |
| 2018 | $4,637 | $139,760 +30.4% |
| 2017 | $4,637 +25% | $107,160 -9.2% |
| 2016 | $3,711 -9.5% | $117,960 |
| 2015 | $4,100 +48.3% | $117,960 +30.8% |
| 2014 | $2,765 | $90,200 +7.9% |
| 2013 | -- | $83,600 |
| 2012 | $2,100 | $83,600 |
| 2011 | -- | $83,600 -12.7% |
| 2010 | $2,485 +1.6% | $95,720 -15.1% |
| 2009 | $2,445 +941.4% | $112,720 |
| 2008 | $235 -90.9% | $112,720 +7.2% |
| 2007 | $2,581 | $105,160 |
| 2005 | -- | $105,160 +4% |
| 2004 | $2,540 +0.8% | $101,080 +3.9% |
| 2003 | $2,521 +6.9% | $97,240 +9.3% |
| 2002 | $2,357 +4.2% | $89,000 +8.1% |
| 2001 | $2,263 | $82,320 |
Find assessor info on the county website
Monthly payment
Est. payment
Payment breakdown
Explore the cost of this home by adjusting the details. Changes won't be saved.Climate risks
Neighborhood: 30075
Nearby schools
Schools provided by the listing agent
- Elementary: Mountain Park
- Middle: Crabapple
- High: Roswell
Source: GAMLS. This data may not be complete. We recommend contacting the local school district to confirm school assignments for this home.

Similar homes
- $850,0004 bd3 ba3.2k sqft965 Hickory Oak Holw, Roswell, GA 30075Active

 MLS ID #10877169, Lyndsey Coates, Bolst. GAMLS
- $860,0004 bd4 ba3.2k sqft365 Devereux Downs, Roswell, GA 30075Active
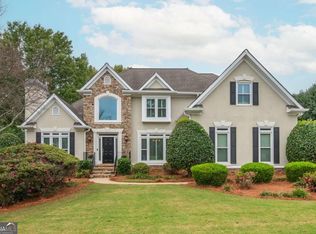 MLS ID #10870906, Jennifer Barnas, eXp Realty. GAMLS
- $850,0006 bd4 ba3.9k sqft535 Autumn Wood Close, Roswell, GA 30075Active
 MLS ID #10873882, Paula Kellam, Keller Williams Realty First Atlanta. GAMLS
- $--5 bd4 ba3.5k sqft3482 Johnson Ferry Rd NE, Roswell, GA 30075Auction
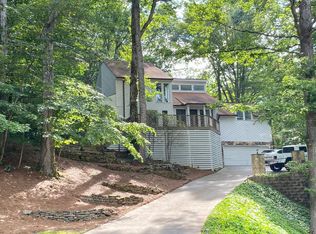 Auction.com 2
- $850,0004 bd5 ba4.3k sqft415 Holly Stream Trl, Roswell, GA 30075ActiveMLS ID #10857563, Veronique Taylor, Redfin Corporation. GAMLS
- $825,0004 bd4 ba4.2k sqft4850 Grandview Trce NE, Roswell, GA 30075ActiveMLS ID #10870965, Elizabeth Carr, Keller Williams Realty Atlanta North. GAMLS
- $925,0004 bd4 ba3.6k sqft1185 Oakhaven Dr, Roswell, GA 30075For Sale
 MLS ID #7852283, JASON HATCHER, Atlanta Fine Homes Sotheby's International. FMLS GA
- $925,0004 bd4 ba4k sqft11925 Wexford Club Dr, Roswell, GA 30075ActiveMLS ID #10874458, Joanne N Lunt, Keller Williams Realty Atlanta North. GAMLS
- $750,0004 bd3 ba2.4k sqft1255 Lake Charles Dr, Roswell, GA 30075ActiveMLS ID #10832037, Lisa Simpson, I Heart Atlanta Brokerage. GAMLS
- $824,9004 bd5 ba3.3k sqft450 Holly Stream Trl, Roswell, GA 30075For SaleMLS ID #7833879, MATTHEW MAURER, New Choice Real Estate, Inc.. FMLS GA
- $899,0003 bd6 ba4.4k sqft890 Pine Grove Pointe Dr, Roswell, GA 30075ActiveMLS ID #10831801, Courtney Farmer, RB Realty. GAMLS
- $899,0007 bd4 ba4.5k sqft315 Maycroft Ct, Roswell, GA 30075ActiveMLS ID #10873427, Diana K Thorne, Keller Williams Realty Consultants. GAMLS
- $797,5004 bd4 ba3.3k sqft12080 Magnolia Crescent Dr, Roswell, GA 30075ActiveMLS ID #10827167, Gwen Thome, Sanders Real Estate. GAMLS
- $710,0005 bd4 ba3k sqft305 Wickerberry Ln, Roswell, GA 30075ActiveMLS ID #10867034, Kerry Veale, Keller Williams Realty Consultants. GAMLS
- $750,0004 bd4 ba3.4k sqft420 Clubfield Dr, Roswell, GA 30075ActiveMLS ID #10871477, James Byrd, Atlanta Communities. GAMLS
- $785,0005 bd4 ba3.3k sqft945 Brandon Ridge Dr, Roswell, GA 30075ActiveMLS ID #10873835, Tanya Pickens, Opendoor Brokerage. GAMLS
- $725,0005 bd4 ba3.4k sqft990 Allenbrook Ln, Roswell, GA 30075ActiveMLS ID #10873364, Kelly Vandever, Keller Williams Realty North Atlanta. GAMLS
- $875,0006 bd4 ba3.7k sqft3442 Johnson Ferry Rd NE, Roswell, GA 30075Active Under ContractMLS ID #10850834, Bo Mason, Relocal Home Real Est Services. GAMLS
- $792,0004 bd4 ba3.7k sqft3335 Trails End Rd NE, Roswell, GA 30075ActiveMLS ID #10843996, Tanya Pickens, Opendoor Brokerage. GAMLS
