Welcome to this exceptional family home nestled on a magnificent, private lot in one of Port Perry's desirable neighbourhoods. Set on an expansive property measuring approximately 130 feet wide by 310 feet deep, this impressive two-storey residence offers over 3,000 square feet of living space, a versatile floor plan and the perfect balance of comfort, functionality and outdoor enjoyment. Step inside to discover a spacious, thoughtfully designed interior featuring an inviting family room with a cozy fireplace, hardwood flooring and an open-concept layout flowing seamlessly into the generous eat-in kitchen. Complete with a centre island and walkout to the deck, this space is ideal for everyday living and entertaining. A formal dining room and private main-floor den provide additional space for gatherings or working from home. Upstairs, the spacious primary retreat features a private ensuite and walkout to its own balcony, while two additional bedrooms offer comfortable accommodations. A standout feature is the self-contained, one-bedroom in-law suite situated above the attached double garage, complete with its own kitchen, living area, bathroom and separate entrance. An ideal arrangement for extended family or multigenerational living. The finished lower level adds even more versatility with a recreation room, media room and additional bedroom with ensuite. Step outside and discover your very own backyard oasis. An inviting inground pool, relaxing hot tub and expansive grounds create an idyllic setting for summer celebrations, peaceful afternoons and unforgettable evenings under the stars. Complete with a double garage and parking for up to 10 vehicles, this extraordinary property offers the rare combination of space, privacy and lifestyle. Just moments from the charm and amenities of Port Perry, this is more than a beautiful home; it's an exceptional place to create lasting memories.
For sale
C$1,300,000
250 Stephenson Point Rd, Scugog, ON L9L 1B4
4beds
5baths
Single Family Residence
Built in ----
0.96 Acres Lot
$-- Zestimate®
C$--/sqft
C$-- HOA
What's special
Magnificent private lotVersatile floor planHardwood flooringCentre islandWalkout to the deckFormal dining roomPrivate main-floor den
- 9 hours
- 0
- 0
Zillow last checked:
Listing updated:
Listed by:
REMAX CONNECT REALTY
Source: TRREB,MLS®#: E14188912 Originating MLS®#: Toronto Regional Real Estate Board
Facts & features
Interior
Bedrooms & bathrooms
- Bedrooms: 4
- Bathrooms: 5
Primary bedroom
- Level: Second
- Dimensions: 5.89 x 3.89
Bedroom 2
- Level: Second
- Dimensions: 3.31 x 4.01
Bedroom 3
- Level: Second
- Dimensions: 3.21 x 4.01
Bedroom 4
- Level: Upper
- Dimensions: 4.46 x 3.15
Den
- Level: Main
- Dimensions: 3.88 x 3.59
Dining room
- Level: Main
- Dimensions: 3.79 x 4.05
Family room
- Level: Main
- Dimensions: 4.48 x 6.43
Kitchen
- Level: Main
- Dimensions: 4.53 x 6.43
Kitchen
- Level: Upper
- Dimensions: 3.36 x 5.75
Laundry
- Level: Main
- Dimensions: 2.41 x 1.53
Living room
- Level: Upper
- Dimensions: 3.59 x 4.11
Media room
- Level: Lower
- Dimensions: 4.48 x 5.22
Office
- Level: Lower
- Dimensions: 3.31 x 4.33
Recreation
- Level: Lower
- Dimensions: 4.53 x 9.43
Heating
- Forced Air, Gas
Cooling
- Central Air
Features
- In-Law Suite
- Basement: Full,Finished
- Has fireplace: Yes
- Fireplace features: Insert
Interior area
- Living area range: 2500-3000 null
Video & virtual tour
Property
Parking
- Total spaces: 10
- Parking features: Private Double, Garage Door Opener
- Has garage: Yes
Features
- Stories: 2
- Has private pool: Yes
- Pool features: In Ground
Lot
- Size: 0.96 Acres
- Features: Irregular Lot
Details
- Parcel number: 267750154
Construction
Type & style
- Home type: SingleFamily
- Property subtype: Single Family Residence
Materials
- Board & Batten
- Foundation: Poured Concrete
- Roof: Asphalt Shingle
Utilities & green energy
- Sewer: Septic
Community & HOA
Location
- Region: Scugog
Financial & listing details
- Annual tax amount: C$7,753
- Date on market: 11/17/2026
Price history
Price history is unavailable.
Public tax history
Tax history is unavailable.
Climate risks
Neighborhood: L9L
Nearby schools
GreatSchools rating
No schools nearby
We couldn't find any schools near this home.

Similar homes
- C$1,390,0006 bd4 ba-- sqft102 Percy Cres, Scugog, ON L9L 1B4For Sale
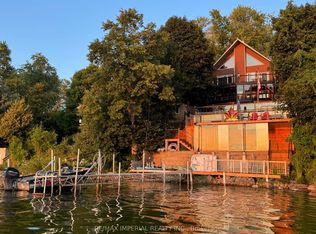 MLS ID #E14085124, RE/MAX IMPERIAL REALTY INC.. TRREB
- C$1,099,0005 bd2 ba-- sqft186 Spring Blvd, Scugog, ON L9L 1B4For Sale
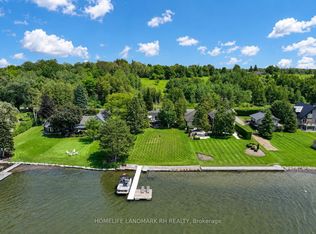 MLS ID #E13851884, HOMELIFE LANDMARK RH REALTY. TRREB
- C$1,384,9004 bd4 ba-- sqft1786 Scugog St #8, Scugog, ON L9L 1G1For Sale
 MLS ID #E14137486, Re/Max Hallmark First Group Realty Ltd.. TRREB
- C$699,9003 bd2 ba-- sqft2903 Pine Point Rd, Scugog, ON L9L 1B4For Sale
 MLS ID #E14163842, ROYAL LEPAGE TERREQUITY REALTY. TRREB
