Fall in love with this charming cottage farmhouse nestled in the heart of Carthage! The main-level primary bedroom features a spacious bathroom and large closet for added comfort and convenience. Beautiful hardwood floors add warmth and character throughout, while the spacious eat-in kitchen offers the perfect place to gather and entertain.
Upstairs, you'll find a second bedroom and an additional bonus room, providing flexible space for a home office, guest room, or hobbies.
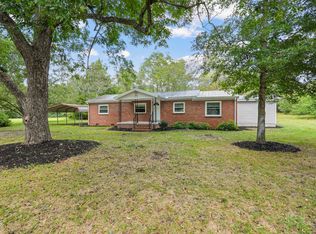
Step outside and enjoy the inviting outdoor living spaces, including a large front porch perfect for morning coffee and an enormous back deck complete with a pergola and outdoor bar--ideal for entertaining family and friends. Two storage sheds provide plenty of room for tools, equipment, and outdoor essentials. New lighting throughout adds a fresh, updated touch.
Full of charm, character, and inviting indoor and outdoor spaces, this farmhouse cottage is ready to welcome you home!
For sale
$235,000
250 Vass Carthage Road, Carthage, NC 28327
2beds
882sqft
Single Family Residence
Built in 1917
0.33 Acres Lot
$228,700 Zestimate®
$266/sqft
$-- HOA
What's special
Additional bonus roomBeautiful hardwood floorsMain-level primary bedroomLarge closetSpacious bathroomSpacious eat-in kitchenSecond bedroom
- 5 days
- 337
- 44
Likely to sell faster than
Zillow last checked:
Listing updated:
Listed by:
Mary M McGuire 910-315-3481,
Merit Real Estate Services
Source: Hive MLS,MLS#: 100609426 Originating MLS: Mid Carolina Regional MLS
Originating MLS: Mid Carolina Regional MLSFacts & features
Interior
Bedrooms & bathrooms
- Bedrooms: 2
- Bathrooms: 2
- Full bathrooms: 2
Rooms
- Room types: Master Bedroom, Living Room, Dining Room, Bedroom 2, Bonus Room
Primary bedroom
- Level: First
- Dimensions: 136 x 116
Bedroom 2
- Level: Second
- Dimensions: 15 x 15
Bonus room
- Level: Second
- Dimensions: 86 x 11
Dining room
- Level: First
- Dimensions: 156 x 66
Kitchen
- Level: First
- Dimensions: 15 x 116
Living room
- Level: First
- Dimensions: 136 x 116
Heating
- Heat Pump, Electric
Cooling
- Central Air, Heat Pump
Appliances
- Included: Electric Oven, Refrigerator, Dishwasher, Electric Range
- Laundry: Laundry Closet
Features
- Master Downstairs, Walk-in Closet(s), Blinds/Shades, Eat-in Kitchen, Walk-In Closet(s)
- Flooring: Tile, Wood
- Attic: Storage
- Has fireplace: Yes
Interior area
- Total structure area: 882
- Total interior livable area: 882 sqft
Property
Parking
- Parking features: Circular Driveway, Gravel
- Has uncovered spaces: Yes
Features
- Levels: Two
- Patio & porch: Deck, Patio
- Fencing: None
- View description: None
- Frontage type: See Remarks
Lot
- Size: 0.33 Acres
- Dimensions: 75 x 200 x 75 x 200
Details
- Additional structures: Pergola, Shed(s), Outbuilding
- Parcel number: 00003636
- Zoning: R-20
- Special conditions: Standard
Construction
Type & style
- Home type: SingleFamily
- Property subtype: Single Family Residence
Materials
- Vinyl Siding, Wood Frame
- Foundation: Crawl Space
- Roof: Metal
Condition
- New construction: No
- Year built: 1917
Utilities & green energy
- Sewer: Public Sewer
- Water: Public
- Utilities for property: Cable Available, Sewer Available, Water Available
Community & HOA
Community
- Subdivision: Not In Subdivision
HOA
- Has HOA: No
Location
- Region: Carthage
Financial & listing details
- Price per square foot: $266/sqft
- Tax assessed value: $173,820
- Annual tax amount: $1,482
- Date on market: 10/9/2026
- Cumulative days on market: 5 days
- Listing agreement: Exclusive Right To Sell
- Listing terms: Cash,Conventional,FHA,USDA Loan,VA Loan
Estimated market value
$228,700
$217,000 - $240,000
$1,675/mo
Price history
| Date | Event | Price |
|---|---|---|
| 10/9/2026 | Listed for sale | $235,000+14.6%$266/sqft |
Source:  Hive MLS #100609426 Report a problem Hive MLS #100609426 Report a problem | ||
| 12/31/2024 | Sold | $205,000-8.9%$232/sqft |
Source: Hive MLS #100474962 Report a problem | ||
| 11/25/2024 | Pending sale | $225,000$255/sqft |
Source: Hive MLS #100474962 Report a problem | ||
| 11/8/2024 | Listed for sale | $225,000+82.9%$255/sqft |
Source: Hive MLS #100474962 Report a problem | ||
| 10/3/2018 | Sold | $123,000$139/sqft |
Source: Public Record Report a problem | ||
Public tax history
| Year | Property taxes | Tax assessment |
|---|---|---|
| 2024 | $1,482 -2.3% | $173,820 |
| 2023 | $1,517 +14.9% | $173,820 +1% |
| 2022 | $1,320 -2.4% | $172,030 +34.2% |
| 2021 | $1,352 | $128,180 |
| 2020 | $1,352 | $128,180 |
| 2019 | $1,352 | $128,180 +14.4% |
| 2018 | $1,352 +21.9% | $112,060 |
| 2017 | $1,109 | $112,060 |
| 2015 | $1,109 +1% | $112,060 +4.7% |
| 2014 | $1,098 +12.1% | $107,060 |
| 2013 | $980 | $107,060 |
| 2012 | -- | $107,060 |
| 2011 | -- | $107,060 |
| 2010 | -- | $107,060 |
| 2009 | -- | $107,060 |
| 2008 | -- | $107,060 |
| 2007 | -- | $107,060 +66.4% |
| 2005 | -- | $64,350 |
| 2004 | -- | $64,350 |
| 2003 | -- | $64,350 |
| 2002 | -- | $64,350 |
Find assessor info on the county website
Monthly payment
Est. payment
Payment breakdown
Explore the cost of this home by adjusting the details. Changes won't be saved.Climate risks
Neighborhood: 28327
Nearby schools
Schools provided by the listing agent
- Elementary: Vass Lakeview
- Middle: Crain's Creek Middle
- High: Union Pines High
Source: Hive MLS. This data may not be complete. We recommend contacting the local school district to confirm school assignments for this home.
Similar homes
- $244,9002 bd2 ba1.2k sqft4077 Vass Carthage Rd, Carthage, NC 28327For Sale
 MLS ID #10192885, Pablo Sanchez Castaneda. Doorify MLS
 - $298,0002 bd1 ba1.2k sqft119 Bessie Road, Carthage, NC 28327For Sale

 MLS ID #100584872, James M Lawson, Rhodes and Co LLC. Hive MLS
 - $199,0002 bd2 ba1k sqft1195 Airport Road, Carthage, NC 28327For Sale
 MLS ID #100580392, Ashley Elaine Schaus, Keller Williams Pinehurst. Hive MLS
 - $229,9002 bd1 ba1k sqft67 W Carthage St, Bennett, NC 27208For Sale
 MLS ID #10184361, Michelle Jordan. Doorify MLS
 - $225,0003 bd2 ba1k sqft4914 S Pointe, Sanford, NC 27332For SaleMLS ID #10191433, Jared Cole Gunter. Doorify MLS
- $219,9003 bd1 ba912 sqft1240 W Michigan Avenue, Southern Pines, NC 28387For SaleMLS ID #100567340, Carl E Nines, Rhodes and Co LLC. Hive MLS
- $222,5002 bd1 ba896 sqft904 W Saunders Avenue, Aberdeen, NC 28315For SaleMLS ID #100608057, Anja Richardson, Coldwell Banker Advantage-Southern Pines. Hive MLS
- $250,0002 bd1 ba720 sqft350 W Connecticut Avenue, Southern Pines, NC 28387For SaleMLS ID #100550669, Kelly S Curran, Nexthome In The Pines. Hive MLS
- $235,0002 bd1 ba1.3k sqft1 Village Green Circle, Southern Pines, NC 28387For SaleMLS ID #100575333, Terry Nanney, eXp Realty. Hive MLS
- $239,9002 bd2 ba1.2k sqft465 Harbor Trce W, Sanford, NC 27332For SaleMLS ID #10144948, Erdem Alpay. Doorify MLS
- $120,0002 bd2 ba1k sqft520 Little River Farm Boulevard #C207, Carthage, NC 28327For SaleMLS ID #100539438, Brian Bureau, Advanced Realty Bureau LLC. Hive MLS
- $125,0002 bd2 ba980 sqft510 Little River Farm Boulevard #B104, Carthage, NC 28327For SaleMLS ID #100552331, Brian Bureau, Advanced Realty Bureau LLC. Hive MLS
- $120,0002 bd2 ba990 sqft510 Little River Farm Boulevard #B100, Carthage, NC 28327For SaleMLS ID #100576895, Brian Bureau, Advanced Realty Bureau LLC. Hive MLS
- $282,5003 bd2 ba1.2k sqft149 Forest Place, Aberdeen, NC 28315For SaleMLS ID #100599031, Audrey A Wiggins, Better Homes and GardensReal Estate Lifestyle Property Partners/SP. Hive MLS
- $240,0003 bd2 ba1.2k sqft1002 Windrace Trl, Sanford, NC 27332For SaleMLS ID #10184171, Andrea Andrado Ochoa. Doorify MLS
- $165,0002 bd1 ba920 sqft944 W Wisconsin Avenue, Southern Pines, NC 28387For SaleMLS ID #100585301, Trinity French, Exit Realty Preferred. Hive MLS
- $250,0003 bd2 ba1.2k sqft5705 Minter Ave, Sanford, NC 27332New ConstructionMLS ID #10189136, Angie Cole. Doorify MLS
- $250,0001 bd1 ba683 sqft10 Pine Tree Road # 211, Pinehurst, NC 28374For SaleMLS ID #100609294, Todd Camplin, Forest Creek Real Estate Group. Hive MLS
