Skip main navigation
Sold for $351,000
Street View
  • $351,000

    250 W Lake Road, Raeford, NC 28376

    4beds
    2,250sqft
    Single Family Residence
    Built in 2015
    0.56 Acres Lot
    $351,000 Zestimate®
    $156/sqft
    $2,285 Estimated rent

    Home value

    $351,000

    $330,000 - $372,000

    $2,285/mo

    Zestimate® history
    Loading
    Loading...

    Owner options

    List your home for rent

    $2,285/mo

    Rent Zestimate®

    Find your next renter with Zillow Rental Manager. Plus, with online applications, you can quickly screen prospective tenants – for free.

    Learn more

    $2,285/mo

    Rent Zestimate®

    Refinance and save

    $2,195/mo

    Est. payment

    Refinancing to a lower rate could help reduce your monthly payments and save thousands over the life of the loan.

    See today's rates

    $2,195/mo

    Est. payment

    Explore your selling options

    Work with a Zillow partner agent

    Leverage their expertise and Zillow's premium Showcase listings to get your home seen by more buyers.

    Get started

    List with your own agent

    Get your home in front of millions of buyers by listing it on Zillow.

    Learn how to do it

    Sell it yourself

    Take full control of how buyers see your home on Zillow by listing For Sale by Owner (FSBO).

    List your home

    What's special


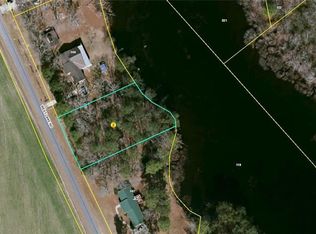
    $5000 buyer incentive. Welcome to country living with the perfect blend of privacy, space, and modern efficiency at 250 West Lake Road in Raeford, NC. Surrounded by peaceful countryside and lakefront scenery, this spacious home offers room to spread out both inside and out while enjoying beautiful natural surroundings. One of the standout features of this property is the 4200 kW solar panel system with home battery backup, which will be fully paid off at closing, giving the new owners the incredible benefit of lower power bills without the added expense of financing. The battery backup system supplies power to key areas of the home, including the refrigerator, water heater, sump pump, and upstairs den, offering additional peace of mind and convenience. Inside, you'll find fresh updates throughout, including new LVP wood-style flooring on the main level, new carpet upstairs, and newly painted bedrooms, bathrooms, and living spaces. The functional floor plan features four bedrooms and two full bathrooms on the second floor, along with a convenient half bath on the main level. The partially finished walk-out basement adds even more flexibility with a fifth bedroom, full bathroom, full-size windows, electrical already in place, and a built-in storage garage. Whether you need additional living space, guest quarters, a home gym, workshop, or future expansion potential, this basement offers endless possibilities. Enjoy quiet mornings and relaxing evenings from the screened-in back porch overlooking the serene surroundings. With modern upgrades, energy efficiency, generous living space, and a beautiful country setting near the water, this property is a rare opportunity to enjoy comfort, functionality, and long-term savings all in one home. New refrigerator just ordered for a July install date.

    Zillow last checked:

    Listing updated:

    Listed by:

    Amy Stonesifer 910-684-8674,

    Maison Realty Group

    Bought with:

    A Non Member

    A Non Member

    Source: Hive MLS,MLS#: 100578622MLS LogoOriginating MLS: Mid Carolina Regional MLS

    Facts & features

    Interior

    Bedrooms & bathrooms
    • Bedrooms: 4
    • Bathrooms: 4
    • Full bathrooms: 3
    • 1/2 bathrooms: 1
    Rooms
    • Room types: Master Bedroom, Bedroom 2, Bedroom 3, Bedroom 4, Family Room, Dining Room, Living Room, Breakfast Nook, Laundry, Bonus Room, Bathroom 3, Other
    Primary bedroom
    • Level: Second
    • Dimensions: 17.3 x 15.8
    Bedroom 2
    • Level: Second
    • Dimensions: 9.11 x 11.8
    Bedroom 3
    • Level: Second
    • Dimensions: 9.11 x 12
    Bedroom 4
    • Level: Second
    • Dimensions: 11.1 x 11
    Bathroom 3
    • Level: Basement
    • Dimensions: 8 x 5.4
    Bonus room
    • Level: Basement
    • Dimensions: 11.9 x 10
    Breakfast nook
    • Level: Main
    • Dimensions: 8.1 x 13.5
    Dining room
    • Level: Main
    • Dimensions: 10.1 x 10
    Family room
    • Level: Second
    • Dimensions: 15.5 x 15.1
    Kitchen
    • Level: Main
    • Dimensions: 10.5 x 13.5
    Laundry
    • Level: Main
    • Dimensions: 5.6 x 13.5
    Living room
    • Level: Main
    • Dimensions: 15.9 x 13.5
    Other
    • Level: Basement
    • Dimensions: 26.2 x 12.4
    Heating
    • Propane, Heat Pump, Fireplace(s), Electric, Solar
    Cooling
    • Central Air, Ceiling Fan(s), Heat Pump
    Appliances
    • Included: Built-In Microwave, Dishwasher, Electric Range
    • Laundry: Dryer Hookup, Washer Hookup, Laundry Room
    Features
    • Ceiling Fan(s), Basement
    • Flooring: LVT/LVP, Carpet
    • Basement: Partially Finished,Walk-Out Access
    • Attic: None
    Interior area
    • Total structure area: 2,250
    • Total interior livable area: 2,250 sqft

    Property

    Parking
    • Total spaces: 2
    • Parking features: Garage Faces Front, Attached, Garage
    • Attached garage spaces: 2
    Features
    • Levels: Three Or More
    • Patio & porch: Deck, Front Porch
    • Pool features: None
    • Fencing: None
    • Has view: Yes
    • View description: Pond, Water
    • Has water view: Yes
    • Water view: Pond,Water
    • Waterfront features: None, Pond
    • Frontage type: Pond Front
    Lot
    • Size: 0.56 Acres
    • Features: Interior Lot
    Details
    • Parcel number: 694140001066
    • Zoning: RA-20
    • Special conditions: Standard

    Construction

    Type & style
    • Home type: SingleFamily
    • Property subtype: Single Family Residence
    Materials
    • Vinyl Siding, Wood Frame
    • Foundation: Other, Pilings
    • Roof: Shingle,Composition
    Condition
    • New construction: No
    • Year built: 2015

    Utilities & green energy

    • Sewer: Septic Tank
    • Water: County Water
    • Utilities for property: Water Connected

    Community & HOA

    Community
    • Subdivision: Not In Subdivision
    HOA
    • Has HOA: No
    • Amenities included: None
    Location
    • Region: Raeford

    Financial & listing details

    • Price per square foot: $156/sqft
    • Tax assessed value: $222,990
    • Annual tax amount: $1,980
    • Date on market: 6/3/2026
    • Cumulative days on market: 51 days
    • Listing agreement: Exclusive Right To Sell
    • Listing terms: Cash,Conventional,FHA,USDA Loan,VA Loan

    Price history

    DateEventPrice
    8/13/2026Sold$351,000+3.2%$156/sqft
    Source: Hive MLS #100578622 Report a problem
    7/22/2026Contingent$340,000$151/sqft
    Source: Hive MLS #100578622 Report a problem
    7/17/2026Price change$340,000-2.6%$151/sqft
    Source: Hive MLS #100578622 Report a problem
    6/29/2026Price change$349,000-4.4%$155/sqft
    Source: Hive MLS #100578622 Report a problem
    6/16/2026Price change$365,000-2.7%$162/sqft
    Source: Hive MLS #100578622 Report a problem
    6/3/2026Listed for sale$375,000$167/sqft
    Source: Hive MLS #100578622 Report a problem

    Public tax history

    YearProperty taxesTax assessment
    2025$1,981 $222,990
    2024$1,981 $222,990
    2023$1,981 $222,990
    2022$1,981 -0.4%$222,990 +1.9%
    2021$1,989 +0.1%$218,730
    2020$1,987 $218,730
    2019$1,987 +1.9%$218,730
    2018$1,950 $218,730
    2017$1,950 $218,730
    2016$1,950 $218,730 +284.4%
    2015$1,950 +311.4%$56,900 +217.7%
    2014$474 +218.8%$17,910 +30%
    2013$149 $13,780
    Find assessor info on the county website

    Neighborhood: 28376

    Nearby schools

    GreatSchools rating
    Schools provided by the listing agent
    • Elementary: Upchurch Elementary
    • Middle: West Hoke
    • High: Hoke County High

    Source: Hive MLS. This data may not be complete. We recommend contacting the local school district to confirm school assignments for this home.

    Get a cash offer in 3 minutes
    Find out how much your home could sell for in as little as 3 minutes with a no-obligation cash offer.
    Estimated market value
    $351,000
    Get a cash offer in 3 minutes
    Find out how much your home could sell for in as little as 3 minutes with a no-obligation cash offer.
    Estimated market value
    $351,000