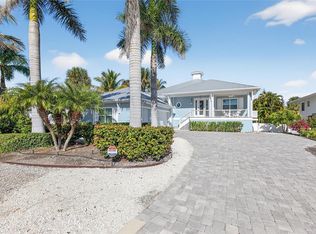
Perfectly located only steps to the beach and a quick bike ride to the village of Boca Grande! This thoughtfully renovated 3 bedroom, 3 1/2 bath pool home is completely updated inside and out and offered turnkey furnished! The large and inviting front porch has plenty of room for outdoor living with seating to enjoy a meal or the colorful sunsets! Built with hardi plank siding, all impact resistant windows and doors, and a newer (2022) metal roof! Enter and you will find wood floors throughout, a living room detailed with built-ins, and a large dining area. The kitchen features an island with seating for 4, gas stove, quartz countertops, tile backsplash, stainless steel appliances and a wine refrigerator. To enjoy the outdoors, there is a fenced and heated swimming pool area with an oversized pool deck offering open or covered seating areas. There is also plenty of open parking plus space under the house, as well as an enclosed golf cart garage! For the dog lover, this home is conveniently located near Lee County Park offering fenced dog parks. You can also enjoy the seasonal Boca Grande Famer’s Market, community tennis courts, and just a short walk to watch the spectacular sunsets on the Gulf waters beyond the Boca Grande range light built in 1927!
Sold for $3,300,000
Zillow last checked:
Listing updated:
Bought with:
Jeff Moore, 3279748
GULF TO BAY SOTHEBY'S INTERNAT
Source: Stellar MLS,MLS#: D6143946 Originating MLS: Englewood
Originating MLS: Englewood
Price history
| Date | Event | Price |
|---|---|---|
| 6/23/2026 | Sold | $3,300,000-13%$1,293/sqft |
Source:  Stellar MLS #D6143946 Report a problem Stellar MLS #D6143946 Report a problem | ||
| 5/6/2026 | Pending sale | $3,795,000$1,487/sqft |
Source: Stellar MLS #D6143946 Report a problem | ||
| 10/17/2025 | Listed for sale | $3,795,000-2.1%$1,487/sqft |
Source: Stellar MLS #D6143946 Report a problem | ||
| 7/1/2025 | Listing removed | $3,875,000$1,518/sqft |
Source: Stellar MLS #D6139828 Report a problem | ||
| 1/6/2025 | Listed for sale | $3,875,000-18.4%$1,518/sqft |
Source: Stellar MLS #D6139828 Report a problem | ||
| 7/31/2024 | Listing removed | -- |
Source: Stellar MLS #D6135154 Report a problem | ||
| 2/23/2024 | Listed for sale | $4,750,000+364.5%$1,861/sqft |
Source: Stellar MLS #D6135154 Report a problem | ||
| 4/23/2014 | Sold | $1,022,500-6.6%$401/sqft |
Source: Public Record Report a problem | ||
| 3/7/2014 | Price change | $1,095,000-4.4%$429/sqft |
Source: PARSLEY BALDWIN REALTY INC. #D5782046 Report a problem | ||
| 1/4/2014 | Listed for sale | $1,145,000-4.2%$449/sqft |
Source: PARSLEY BALDWIN REALTY INC. #D5782046 Report a problem | ||
| 7/25/2012 | Listed for sale | $1,195,000-7.7%$468/sqft |
Source: PARSLEY BALDWIN REALTY INC. #D5782046 Report a problem | ||
| 2/24/2011 | Listed for sale | $1,295,000$507/sqft |
Source: PARSLEY BALDWIN REALTY INC. #D5782046 Report a problem | ||
Nearby homes
Sell for more on Zillow
Get a Zillow Showcase℠ listing at no additional cost and you could sell for .
$3,284,300
2% more
+$65,686
With Zillow Showcase(estimated)
$3,349,986
