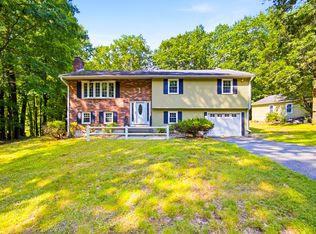
*** OFFER DEADLINE *** PLEASE SUBMIT OFFERS BY MONDAY AT 6PM *** Welcome to 250 White Pond Rd, a charming 1996 Colonial offering a warm, flexible layout and peaceful setting. The main level features hardwood floors throughout, a cozy living room with wood stove, and a dining room that flows easily into the family room for comfortable everyday living and entertaining. Upstairs, the spacious primary bedroom offers recently installed hardwood flooring, a vaulted ceiling, skylights and a walk-in closet, along with two additional bedrooms. The finished lower level adds even more versatility with a bonus room and half bath, ideal for a home office, playroom, gym or additional living space.Outside, enjoy a beautiful 2.55-acre lot with a wonderful mix of cleared space and wooded privacy, along with pleasant water views, a storage shed and chicken coop. Lancaster is known for its highly regarded schools, while this location near the Leominster line offers easy access to highways, shopping, dining and everyday conveniences.
Pending
$615,000
250 White Pond Rd, Lancaster, MA 01523
3beds
2,380sqft
Single Family Residence
Built in 1996
2.55 Acres Lot
$624,700 Zestimate®
$258/sqft
$-- HOA
What's special
Vaulted ceilingStorage shedChicken coopSpacious primary bedroomRecently installed hardwood flooringHardwood floors throughoutPleasant water views
- 33 days
- 284
- 4
Likely to sell faster than
Zillow last checked:
Listing updated:
Listed by:
Michalann Cosme 978-660-4906,
Citylight Realty 978-977-0050
Source: MLS PIN,MLS#: 73563233
Facts & features
Interior
Bedrooms & bathrooms
- Bedrooms: 3
- Bathrooms: 3
- Full bathrooms: 1
- 1/2 bathrooms: 2
Primary bedroom
- Features: Bathroom - Full, Skylight, Ceiling Fan(s), Vaulted Ceiling(s), Walk-In Closet(s), Flooring - Hardwood
- Level: Second
Bedroom 2
- Features: Closet, Flooring - Hardwood
- Level: Second
Bedroom 3
- Features: Closet, Flooring - Hardwood
- Level: Second
Bathroom 1
- Features: Bathroom - Half
- Level: First
Bathroom 2
- Features: Bathroom - With Tub & Shower
- Level: Second
Bathroom 3
- Features: Bathroom - Half
- Level: Basement
Dining room
- Features: Flooring - Wood, Chair Rail, Deck - Exterior, Exterior Access, Slider, Lighting - Pendant, Decorative Molding
- Level: Main,First
Family room
- Features: Wood / Coal / Pellet Stove, Flooring - Hardwood
- Level: Main,First
Kitchen
- Features: Bathroom - Half, Flooring - Hardwood, Pantry, Countertops - Stone/Granite/Solid, Exterior Access, Peninsula, Lighting - Overhead
- Level: Main,First
Living room
- Features: Flooring - Hardwood, Recessed Lighting
- Level: Main,First
Heating
- Baseboard, Oil, Wood Stove
Cooling
- Window Unit(s)
Appliances
- Included: Water Heater, Range, Dishwasher, Microwave, Refrigerator, Washer, Dryer, Water Treatment
- Laundry: In Basement, Electric Dryer Hookup, Washer Hookup
Features
- Recessed Lighting, Bonus Room
- Flooring: Hardwood, Flooring - Vinyl
- Doors: Storm Door(s)
- Windows: Insulated Windows
- Basement: Full,Bulkhead
- Number of fireplaces: 1
Interior area
- Total structure area: 2,380
- Total interior livable area: 2,380 sqft
- Finished area above ground: 1,680
- Finished area below ground: 700
Property
Parking
- Total spaces: 4
- Parking features: Paved Drive, Off Street, Paved
- Uncovered spaces: 4
Accessibility
- Accessibility features: No
Features
- Patio & porch: Deck - Composite, Patio
- Exterior features: Deck - Composite, Patio, Storage, Sprinkler System
- Has view: Yes
- View description: Water, Pond
- Has water view: Yes
- Water view: Pond,Water
- Waterfront features: Lake/Pond, 0 to 1/10 Mile To Beach
Lot
- Size: 2.55 Acres
- Features: Wooded, Cleared, Level, Sloped
Details
- Parcel number: M:008.0 B:0000 L:0040.F,3761815
- Zoning: RES
Construction
Type & style
- Home type: SingleFamily
- Architectural style: Colonial
- Property subtype: Single Family Residence
Materials
- Frame
- Foundation: Concrete Perimeter
- Roof: Shingle
Condition
- Year built: 1996
Utilities & green energy
- Electric: Circuit Breakers, 200+ Amp Service
- Sewer: Private Sewer
- Water: Private
- Utilities for property: for Electric Range, for Electric Oven, for Electric Dryer, Washer Hookup
Green energy
- Energy efficient items: Thermostat
Community & HOA
Community
- Features: Public Transportation, Shopping, Walk/Jog Trails, Medical Facility, Bike Path, Conservation Area, Highway Access, Public School
HOA
- Has HOA: No
Location
- Region: Lancaster
Financial & listing details
- Price per square foot: $258/sqft
- Tax assessed value: $520,400
- Annual tax amount: $8,410
- Date on market: 8/14/2026
- Road surface type: Paved
Estimated market value
$624,700
$593,000 - $656,000
$3,855/mo
Price history
| Date | Event | Price |
|---|---|---|
| 8/28/2026 | Pending sale | $615,000$258/sqft |
Source: MLS PIN #73563233 Report a problem | ||
| 8/18/2026 | Contingent | $615,000$258/sqft |
Source: MLS PIN #73563233 Report a problem | ||
| 8/13/2026 | Listed for sale | $615,000+59.7%$258/sqft |
Source: MLS PIN #73563233 Report a problem | ||
| 6/29/2016 | Sold | $385,000-3.7%$162/sqft |
Source: Public Record Report a problem | ||
| 5/18/2016 | Pending sale | $399,900$168/sqft |
Source: RE/MAX Results #72004424 Report a problem | ||
| 5/13/2016 | Listed for sale | $399,900+15.2%$168/sqft |
Source: RE/MAX Results #72004424 Report a problem | ||
| 10/28/2004 | Sold | $347,000+92.8%$146/sqft |
Source: Public Record Report a problem | ||
| 5/27/1999 | Sold | $180,000$76/sqft |
Source: Public Record Report a problem | ||
Public tax history
| Year | Property taxes | Tax assessment |
|---|---|---|
| 2025 | $8,410 +4.9% | $520,400 +13.3% |
| 2024 | $8,018 +7.7% | $459,200 +6.1% |
| 2023 | $7,442 +3.4% | $432,900 +17% |
| 2022 | $7,197 +0.9% | $370,000 +3.6% |
| 2021 | $7,133 +2.9% | $357,000 +2.3% |
| 2020 | $6,930 +5.1% | $349,100 +4.6% |
| 2019 | $6,591 +3.4% | $333,700 +4.6% |
| 2018 | $6,372 +21.5% | $318,900 +18.9% |
| 2016 | $5,243 +5.1% | $268,200 +0.9% |
| 2015 | $4,988 -5% | $265,900 -4.2% |
| 2014 | $5,251 +1.3% | $277,700 +2.2% |
| 2013 | $5,186 -1.9% | $271,800 -7.8% |
| 2012 | $5,289 +1.5% | $294,800 -3.1% |
| 2011 | $5,209 +3.1% | $304,100 -3.2% |
| 2010 | $5,051 +4.9% | $314,300 -3.1% |
| 2009 | $4,813 +1.8% | $324,300 -6.4% |
| 2008 | $4,728 +2.2% | $346,600 +3.2% |
| 2007 | $4,627 +5.7% | $336,000 +4% |
| 2006 | $4,376 +9.7% | $323,200 +14.7% |
| 2005 | $3,989 +10.8% | $281,700 +31.9% |
| 2004 | $3,601 +12.1% | $213,600 |
| 2003 | $3,213 +25.2% | $213,600 +25.8% |
| 2000 | $2,566 | $169,800 |
Find assessor info on the county website
Monthly payment
Est. payment
Payment breakdown
Explore the cost of this home by adjusting the details. Changes won't be saved.Climate risks
Neighborhood: 01523
Nearby schools
Schools provided by the listing agent
- Elementary: Mary Rowlandson
- Middle: Luther Burbank
- High: Nrhs
Source: MLS PIN. This data may not be complete. We recommend contacting the local school district to confirm school assignments for this home.
Similar homes
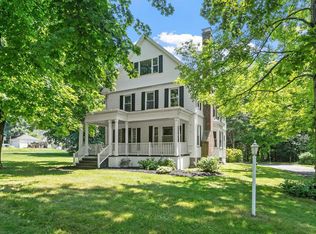
- $599,9004 bd3 ba2.3k sqft1347 Main St, Leominster, MA 01453For Sale
 MLS ID #73547480, Maureen Baril, Coldwell Banker Realty - Leominster. MLS PIN
 - $589,0003 bd2 ba1.6k sqft64 Jordans Way, Leominster, MA 01453For Sale
 MLS ID #73568590, Linda Bourgeois, Coldwell Banker Realty - Westford. MLS PIN
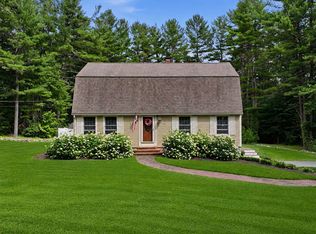
 - $625,0003 bd2 ba1.9k sqft25 Coal Kiln Rd, Princeton, MA 01541For Sale
 MLS ID #73546862, Rosaura Miranda, OWN IT. MLS PIN
 - $529,0003 bd3 ba2.1k sqft198 Hollis Rd, Lunenburg, MA 01462For Sale
 MLS ID #73560457, Kimberly Anderson, Coldwell Banker Realty - Sudbury. MLS PIN
