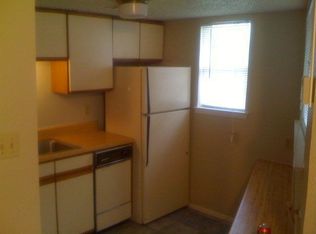
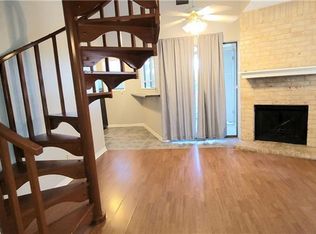
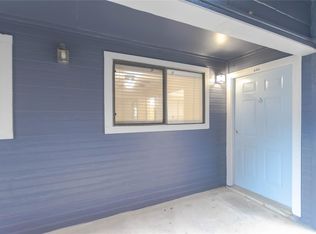
**** PRICE SLASHED **** Owner/Seller says lets get it Moved! Vacant Show Easy show ... Well-Kept Woodlands Condos - Single Bedroom Unit featuring an efficient layout, kitchen, living, bedroom, dining areas, full bath, and a private outdoor balcony. Includes all appliances plus washer/Dryer Combo Covered Balcony and gated Access. Desirable amenities such as a swimming pool, sundeck, and community mailboxes enhance appeal for owner-occupants or investor clients. Conveniently positioned in 78743 Southeast Austin, the location provides easy access to Downtown Austin, Austin-Bergstrom International Airport, Oracle, Tesla, and major transportation corridors. An ideal asset for buyers seeking an Austin investment condo, affordable rental property or owner-occupant. Set showing on Showingtime for Immediate Confirmation and Security Code.
Active
Price cut: $5K (10/6)
$99,900
2500 Burleson Rd APT 615, Austin, TX 78741
1beds
499sqft
Condominium
Built in 1983
-- sqft lot
$-- Zestimate®
$200/sqft
$250/mo HOA
What's special
Swimming poolCovered balconyDining areaPrivate outdoor balconyGated accessIncludes all appliancesEfficient layout
- 252 days
- 531
- 33
Zillow last checked:
Listing updated:
Listed by:
Eric Recktenwald (512) 744-4600,
REALTY CAPITAL CITY (512) 744-4600
Source: Unlock MLS,MLS#: 5462007
Facts & features
Interior
Bedrooms & bathrooms
- Bedrooms: 1
- Bathrooms: 1
- Full bathrooms: 1
- Main level bedrooms: 1
Bedroom
- Features: Ceiling Fan(s)
- Level: Main
Bathroom
- Features: Full Bath
- Level: Main
Kitchen
- Features: Breakfast Bar
- Level: Main
Living room
- Features: Ceiling Fan(s)
- Level: Main
Heating
- Central
Cooling
- Central Air
Appliances
- Included: Dishwasher, Disposal, Range, Refrigerator
Features
- Ceiling Fan(s), Electric Dryer Hookup, Open Floorplan, Washer Hookup
- Flooring: Laminate
- Windows: Blinds
Interior area
- Total interior livable area: 499 sqft
Video & virtual tour
Property
Parking
- Parking features: Electric Gate
Accessibility
- Accessibility features: None
Features
- Levels: One
- Stories: 1
- Patio & porch: Covered, Rear Porch
- Exterior features: None
- Pool features: None
- Fencing: Security, Wrought Iron
- Has view: Yes
- View description: See Remarks
- Waterfront features: None
Lot
- Size: 971 Square Feet
- Features: See Remarks
Details
- Additional structures: None
- Parcel number: 03080416010097
- Special conditions: See Remarks
Construction
Type & style
- Home type: Condo
- Property subtype: Condominium
Materials
- Foundation: Slab
- Roof: Composition
Condition
- Resale
- New construction: No
- Year built: 1983
Utilities & green energy
- Sewer: Public Sewer
- Water: Public
- Utilities for property: Electricity Connected
Community & HOA
Community
- Features: Cluster Mailbox, Common Grounds, Gated, Pool
- Subdivision: Woodlands 02 Condo
HOA
- Has HOA: Yes
- Services included: See Remarks, Common Area Maintenance, Parking
- HOA fee: $250 monthly
- HOA name: Woodland Condo Association
Location
- Region: Austin
Financial & listing details
- Price per square foot: $200/sqft
- Tax assessed value: $113,479
- Annual tax amount: $3,558
- Date on market: 2/9/2026
- Listing terms: Cash,FHA,Texas Vet,VA Loan
- Electric utility on property: Yes
Estimated market value
Not available
Estimated sales range
Not available
Not available
Price history
| Date | Event | Price |
|---|---|---|
| 10/6/2026 | Price change | $99,900-4.8%$200/sqft |
Source:  Unlock MLS #5462007 Report a problem Unlock MLS #5462007 Report a problem | ||
| 10/3/2026 | Price change | $104,900-5.5%$210/sqft |
Source: Unlock MLS #5462007 Report a problem | ||
| 9/29/2026 | Price change | $111,000-2.2%$222/sqft |
Source: Unlock MLS #5462007 Report a problem | ||
| 9/25/2026 | Price change | $113,500-1.3%$227/sqft |
Source: Unlock MLS #5462007 Report a problem | ||
| 9/18/2026 | Price change | $115,000-3%$230/sqft |
Source: Unlock MLS #5462007 Report a problem | ||
| 9/9/2026 | Price change | $118,500-5.1%$237/sqft |
Source: Unlock MLS #5462007 Report a problem | ||
| 8/11/2026 | Price change | $124,900-3.2%$250/sqft |
Source: Unlock MLS #5462007 Report a problem | ||
| 7/14/2026 | Price change | $129,000-13.9%$259/sqft |
Source: Unlock MLS #5462007 Report a problem | ||
| 6/24/2026 | Price change | $149,900-1.3%$300/sqft |
Source: Unlock MLS #5462007 Report a problem | ||
| 2/9/2026 | Listed for sale | $151,900$304/sqft |
Source: Unlock MLS #5462007 Report a problem | ||
| 6/11/2025 | Listing removed | $900$2/sqft |
Source: Unlock MLS #1964657 Report a problem | ||
| 5/29/2025 | Price change | $900-9.5%$2/sqft |
Source: Unlock MLS #1964657 Report a problem | ||
| 5/24/2025 | Price change | $995-5.2%$2/sqft |
Source: Unlock MLS #1964657 Report a problem | ||
| 5/7/2025 | Price change | $1,050-16%$2/sqft |
Source: Unlock MLS #1964657 Report a problem | ||
| 4/22/2025 | Listed for rent | $1,250$3/sqft |
Source: Unlock MLS #1964657 Report a problem | ||
| 10/26/2022 | Listing removed | -- |
Source:  RE/MAX International Report a problem RE/MAX International Report a problem | ||
| 10/2/2022 | Listed for rent | $1,250$3/sqft |
Source: RE/MAX International #3327554 Report a problem | ||
| 6/24/2019 | Sold | -- |
Source: Agent Provided Report a problem | ||
Public tax history
| Year | Property taxes | Tax assessment |
|---|---|---|
| 2019 | $2,083 | $113,479 +8.1% |
| 2018 | $2,083 | $104,963 +11.6% |
| 2017 | $2,083 +70.5% | $94,066 +9.4% |
| 2016 | $1,222 | $85,963 +12.6% |
| 2015 | $1,222 | $76,310 +48.7% |
| 2014 | $1,222 | $51,328 |
Find assessor info on the county website
Monthly payment
Est. payment
Payment breakdown
Explore the cost of this home by adjusting the details. Changes won't be saved.Climate risks
Neighborhood: Parker Lane
Nearby schools
Schools provided by the listing agent
- Elementary: Linder
- Middle: Lively
- High: Travis
- District: Austin ISD
Source: Unlock MLS. This data may not be complete. We recommend contacting the local school district to confirm school assignments for this home.
Similar homes
- $100,0001 bd1 ba464 sqft1840 Burton Dr APT 227, Austin, TX 78741Active

 MLS ID #6119037, Joe Bryson, Real Estate Alliance, Inc.. Unlock MLS
 - $111,0001 bd1 ba499 sqft2500 Burleson Rd APT 215, Austin, TX 78741Active
 MLS ID #4507298, Eric Recktenwald, REALTY CAPITAL CITY. Unlock MLS
 - $118,0001 bd1 ba499 sqft2500 Burleson Rd APT 703, Austin, TX 78741Active
 MLS ID #9110910, Christopher Navarro, 1836 Realty & Property Mgmt. Unlock MLS
 - $115,0001 bd1 ba389 sqft2500 Burleson Rd APT 601, Austin, TX 78741Active
 MLS ID #2108691, James Watson, Compass RE Texas, LLC. Unlock MLS
 - $109,900-- bd1 ba403 sqft2124 Burton Dr APT 149, Austin, TX 78741ActiveMLS ID #6723818, Adelina Rotar, Keller Williams Realty. Unlock MLS
- $118,0001 bd1 ba499 sqft2500 Burleson Rd APT 506, Austin, TX 78741ActiveMLS ID #9016823, Lana Sims, All City Real Estate. Unlock MLS
- $114,9001 bd1 ba518 sqft1840 Burton Dr APT 144, Austin, TX 78741ActiveMLS ID #2255771, Gregory Tran, Keller Williams Realty. Unlock MLS
- $125,0001 bd1 ba518 sqft1840 Burton Dr APT 208, Austin, TX 78741ActiveMLS ID #7904719, Mackenzie Dyer, Compass RE Texas, LLC. Unlock MLS
- $124,5001 bd1 ba704 sqft2450 Wickersham Ln APT 1402, Austin, TX 78741ActiveMLS ID #9884004, Diane Rodriquez, Pangaea Realty. Unlock MLS
- $149,8001 bd1 ba736 sqft1601 Faro Dr APT 2403, Austin, TX 78741ActiveMLS ID #2772323, Don Sembera, Moreland Properties. Unlock MLS
- $149,0001 bd1 ba397 sqft3000 Guadalupe St APT 305, Austin, TX 78705ActiveMLS ID #1525684, Ed Talley, Talley Real Estate. Unlock MLS
- $109,9001 bd1 ba400 sqft6444 Burnet Rd Unit 305, Austin, TX 78757ActiveMLS ID #7635398, Sophia Shaney, HomeBase. Unlock MLS
- $95,0001 bd1 ba516 sqft12166 Metric Blvd APT 230, Austin, TX 78758ActiveMLS ID #4443637, Jen Holbert, Compass RE Texas, LLC. Unlock MLS
- $115,000-- bd1 ba476 sqft6903 Deatonhill Dr APT 16, Austin, TX 78745ActiveMLS ID #6406321, Spencer Smyly, Pauly Presley Realty. Unlock MLS
- $84,995-- bd1 ba433 sqft(Undisclosed Address), Austin, TX 78752ActiveMLS ID #3702944, Russell Artman, Open Book Real Estate LLC. Unlock MLS
- $149,5001 bd1 ba390 sqft601 Nelray Blvd APT 17, Austin, TX 78751ActiveMLS ID #3383186, Kathy Delacruz, RE/MAX Fine Properties. Unlock MLS
- $114,0001 bd1 ba559 sqft12166 Metric Blvd APT 239, Austin, TX 78758ActiveMLS ID #9332598, Tiffany Russell, Tiffany Russell Group. Unlock MLS
- $140,0001 bd1 ba515 sqft935 La Posada Dr #241, Austin, TX 78752ActiveMLS ID #5501983, Ray Patel, All City Real Estate Ltd. Co. Unlock MLS
- $130,0001 bd1 ba657 sqft12166 Metric Blvd APT 257, Austin, TX 78758ActiveMLS ID #5860420, Alina Gibbs, The Gibbs Agency LLC. Unlock MLS
- $139,0001 bd1 ba582 sqft909 Reinli St APT 232, Austin, TX 78751ActiveMLS ID #6641482, Hayes Drewett, Compass RE Texas, LLC. Unlock MLS
