30+/- Acres Marquette County, 1 mile North of Arnold with Year Round Paved County Road Access, and a 3 Bedroom Camp or Home, with Well, Septic & electricity. Camp can sleep up to 14 People & comes completely furnished & ready to go. You won't be roughing it, complete with Washer, Dryer, Indoor Sauna w/shower, Open concept Living, Kitchen, Dining area, with plenty of room for everyone around the Wood Stove. There is a 24x12 Covered, screened in Deck for gathering, firepit, lighted Buck Pole, 20x40 metal storage container w/lights & power. Some Newer windows, freshly painted, & ready for any type of recreation, HUNTING, Snowmobiling, ATV'ING, 1 Mile from the trailhead. Camp is tucked off the road about 200 yards & cant be seen from the road, the gate and motion light are convenient for arriving after dark. Gary's Knotty Pine 2 miles away, convenience store w/ Gas, Beer, Liquor, Homemade Pizza 1 mile away. Thousands of Acres of State Land nearby, with two Hunting Blinds on the property. The Acreage is completely wooded other than the clearing around the camp area.
For sale
$164,900
2500 County Road 557 Rd, Felch, MI 49831
3beds
1,105sqft
Single Family Residence
Built in 1960
30 Acres Lot
$-- Zestimate®
$149/sqft
$-- HOA
What's special
Freshly paintedWasher dryerLighted buck poleSome newer windows
- 15 hours
- 262
- 41
Zillow last checked:
Listing updated:
Listed by:
TIM GEORGE 906-420-9922,
NORTHERN MICHIGAN LAND BROKERS - ESCANABA 906-225-5263,
TINA MARIE GEORGE 906-420-5185,
NORTHERN MICHIGAN LAND BROKERS - ESCANABA
Source: MiRealSource,MLS#: 50222257 Originating MLS: Upper Peninsula Assoc of Realtors
Originating MLS: Upper Peninsula Assoc of RealtorsFacts & features
Interior
Bedrooms & bathrooms
- Bedrooms: 3
- Bathrooms: 1
- Full bathrooms: 1
- Main level bathrooms: 1
- Main level bedrooms: 3
Rooms
- Room types: Bedroom, Living Room
Bedroom 1
- Level: Main
- Area: 132
- Dimensions: 12 x 11
Bedroom 2
- Level: Main
- Area: 110
- Dimensions: 10 x 11
Bedroom 3
- Level: Main
- Area: 240
- Dimensions: 24 x 10
Bathroom
- Features: Not Applicable
Bathroom 1
- Level: Main
Heating
- Forced Air, Wall Furnace, Propane, Wood
Cooling
- Ceiling Fan(s)
Appliances
- Included: Dryer, Microwave, Range/Oven, Refrigerator, Washer, Water Heater
Features
- None
- Basement: None
- Number of fireplaces: 1
- Fireplace features: Wood Burning, Wood Burning Stove
Interior area
- Total structure area: 1,105
- Total interior livable area: 1,105 sqft
- Finished area above ground: 1,105
- Finished area below ground: 0
Property
Parking
- Parking features: Garage, Detached
Accessibility
- Accessibility features: Accessible Washer/Dryer
Features
- Levels: One
- Stories: 1
- Patio & porch: Deck, Porch
- Waterfront features: None
- Frontage type: Road
- Frontage length: 1320
Lot
- Size: 30 Acres
- Dimensions: 1320 x 660 x 660 x 660 x 660 x 1320
- Features: Wooded, Rural
Details
- Additional structures: Shed(s)
- Parcel number: 521840101500
- Zoning description: Residential
- Special conditions: Private,Standard
Construction
Type & style
- Home type: SingleFamily
- Architectural style: Conventional Frame,Cottage,Ranch
- Property subtype: Single Family Residence
Materials
- Vinyl Siding
Condition
- Year built: 1960
Utilities & green energy
- Electric: 100 Amp Service
- Sewer: Septic Tank
- Water: Point Well, Private Well
- Utilities for property: Electricity Connected, Water Connected
Green energy
- Energy efficient items: Windows
Community & HOA
Community
- Subdivision: None
HOA
- Has HOA: No
Location
- Region: Felch
Financial & listing details
- Price per square foot: $149/sqft
- Annual tax amount: $2,071
- Date on market: 9/18/2026
- Listing agreement: Exclusive Right To Sell
- Listing terms: Cash,Conventional,Conventional Blend
- Road surface type: Paved
Estimated market value
Not available
Estimated sales range
Not available
Not available
Price history
| Date | Event | Price |
|---|---|---|
| 9/18/2026 | Listed for sale | $164,900$149/sqft |
Source:  MiRealSource #50222257 Report a problem MiRealSource #50222257 Report a problem | ||
Public tax history
Tax history is unavailable.
Monthly payment
Est. payment
Payment breakdown
Explore the cost of this home by adjusting the details. Changes won't be saved.Climate risks
Neighborhood: 49831
Similar homes
- $139,9003 bd1 ba1.1k sqft1752 E M35 Hwy, Little Lake, MI 49833For Sale
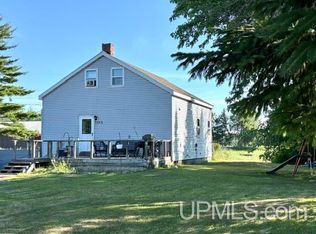
 MLS ID #50214946, KELLIE A HILLIER-GENSCHAW, RE/MAX 1ST REALTY. MiRealSource
 - $167,0004 bd1 ba1k sqftN4352 Davis St, Felch, MI 49831For Sale
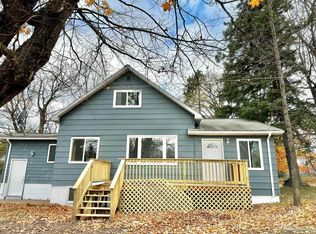 MLS ID #50192913, KIMBERLY WEBB, LEEDS REAL ESTATE. MiRealSource
 - $134,9002 bd-- ba640 sqft42.25 Lane Cmn, Rock, MI 49880For Sale
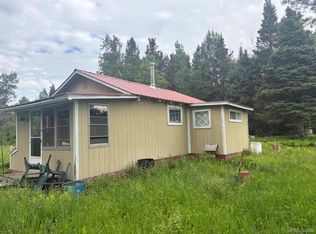 MLS ID #50221189, ARTHUR VANDAMME, COLDWELL BANKER SCHMIDT ESCANABA. MiRealSource
 - $139,9001 bd1 ba921 sqftN21456 Pach Ln #F1, Perronville, MI 49873For Sale
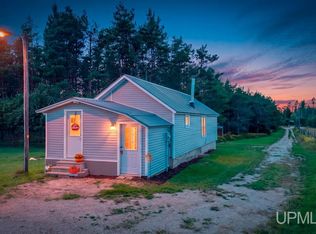 MLS ID #50221147, TAMMY GARLING, KEY REALTY DELTA COUNTY LLC. MiRealSource
 - $139,9001 bd-- ba640 sqft350 S Spring Lake Ln, Gwinn, MI 49841For SaleMLS ID #50213517, TRACY HENRIKSEN, SELECT REALTY. MiRealSource
- $189,0002 bd1 ba1k sqft1200 N Shore Rd, Gwinn, MI 49841For SaleMLS ID #50213701, KATHLEEN SULLIVAN, KEY REALTY DELTA COUNTY LLC. MiRealSource
- $237,5003 bd1 ba960 sqft9450 Co 416 Rd, Cornell, MI 49818For SaleMLS ID #50218799, DAVE HARRIS, STATE WIDE REAL ESTATE OF ESCANABA. MiRealSource
- $85,0003 bd2 ba1.2k sqft58 E Anthony Ave, Gwinn, MI 49841For SaleMLS ID #50220643, SINDY JENSEN, RE/MAX 1ST REALTY. MiRealSource
