Nestled on a beautifully landscaped 0.74-acre lot in one of Baltimore's most desirable estate-style communities, this all-brick bungalow offers the perfect blend of small-town charm, comfortable one-level living, and the space you've been searching for. Imagine starting your day with a coffee in the enclosed front porch, enjoying peaceful views of the mature surroundings before spending afternoons entertaining family and friends on the covered rear deck overlooking the private backyard. With municipal water, natural gas, and a level lot, this property delivers the convenience buyers want without sacrificing the tranquility of country-inspired living. Built in 2000 and offering 1,287 sq. ft. above grade, the bright open-concept layout is designed for everyday comfort. The kitchen features white cabinetry, stainless steel appliances, a large pantry, and overlooks the dining and living areas, creating a welcoming space where everyone can gather. The living room is highlighted by hardwood flooring, a cozy gas fireplace, and a walkout to the covered deck. The main floor offers two spacious bedrooms, including a primary retreat complete with a walk-in closet and private 4-piece ensuite. The second bedroom is ideally positioned beside the main 4-piece bath, making it perfect for guests or family. The fully finished lower level expands your living space with a recreation room, family room, office, oversized third bedroom with walk-in closet, laundry area, abundant storage, and a rough-in for a future third bathroom. Additional features include an attached garage with interior access, double paved driveway, gas furnace (2021), owned hot water tank (2024), central air ++ Immediate possession available. Located just minutes to Cobourg, Highway 401, schools, parks, and everyday amenities, this is an exceptional opportunity to enjoy a quieter pace of life in a sought-after Baltimore neighbourhood.
Under contract
C$799,900
2500 Hircock Rd, Hamilton, ON K0K 1C0
3beds
2baths
Single Family Residence
Built in ----
0 Square Feet Lot
$-- Zestimate®
C$--/sqft
C$-- HOA
What's special
- 31 days
- 2
- 0
Zillow last checked:
Listing updated:
Listed by:
Century 21 United Realty Inc.
Source: TRREB,MLS®#: X13774890 Originating MLS®#: Central Lakes Association of REALTORS
Originating MLS®#: Central Lakes Association of REALTORSFacts & features
Interior
Bedrooms & bathrooms
- Bedrooms: 3
- Bathrooms: 2
Primary bedroom
- Level: Main
- Dimensions: 4.25 x 3.82
Bedroom
- Level: Basement
- Dimensions: 3.84 x 4.79
Bedroom
- Level: Main
- Dimensions: 3.56 x 4.22
Bathroom
- Level: Main
- Dimensions: 1.52 x 2.51
Bathroom
- Level: Main
- Dimensions: 3.45 x 2.57
Bathroom
- Level: Main
- Dimensions: 1.48 x 1.12
Den
- Level: Basement
- Dimensions: 2.79 x 2.16
Dining room
- Level: Main
- Dimensions: 3.4 x 2.98
Family room
- Level: Basement
- Dimensions: 3.75 x 4.03
Kitchen
- Level: Main
- Dimensions: 3.7 x 3.17
Laundry
- Level: Basement
- Dimensions: 3.44 x 2.21
Living room
- Level: Main
- Dimensions: 4.21 x 4.97
Office
- Level: Basement
- Dimensions: 4.76 x 2.16
Other
- Level: Basement
- Dimensions: 1.56 x 3.73
Other
- Level: Basement
- Dimensions: 1.14 x 1.61
Recreation
- Level: Basement
- Dimensions: 4.9 x 3.41
Utility room
- Level: Basement
- Dimensions: 3.42 x 2.76
Heating
- Forced Air, Gas
Cooling
- Central Air
Appliances
- Included: Water Heater Owned
Features
- Primary Bedroom - Main Floor, Rough-In Bath, Storage
- Basement: Finished
- Has fireplace: Yes
- Fireplace features: Electric, Natural Gas
Interior area
- Living area range: 1100-1500 null
Video & virtual tour
Property
Parking
- Total spaces: 7
- Parking features: Private Double, Garage Door Opener
- Has garage: Yes
Features
- Patio & porch: Deck, Enclosed
- Exterior features: Landscaped, Year Round Living
- Pool features: None
Lot
- Size: 0 Square Feet
- Features: Place Of Worship, Park, Level, School Bus Route, Rectangular Lot
- Topography: Level
Details
- Additional structures: Shed
- Parcel number: 511050036
Construction
Type & style
- Home type: SingleFamily
- Architectural style: Bungalow
- Property subtype: Single Family Residence
Materials
- Brick
- Foundation: Poured Concrete
- Roof: Asphalt Shingle
Utilities & green energy
- Sewer: Septic
Community & HOA
Community
- Security: Carbon Monoxide Detector(s), Smoke Detector(s)
Location
- Region: Hamilton
Financial & listing details
- Annual tax amount: C$4,667
- Date on market: 9/11/2026
Price history
Price history is unavailable.
Public tax history
Tax history is unavailable.
Climate risks
Neighborhood: K0K
Nearby schools
GreatSchools rating
No schools nearby
We couldn't find any schools near this home.

Similar homes
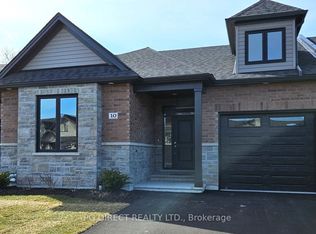
- C$849,0003 bd3 ba-- sqft2518 Nagle Rd, Hamilton, ON K0K 1C0For Sale
 MLS ID #X13744594, Re/Max Hallmark First Group Realty Ltd.. TRREB
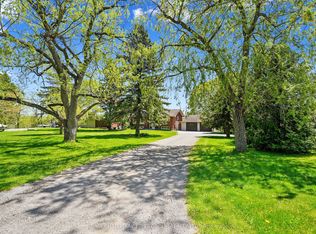
 - C$775,0003 bd2 ba-- sqft2621 Division St N, Hamilton, ON K9A 0M9For Sale
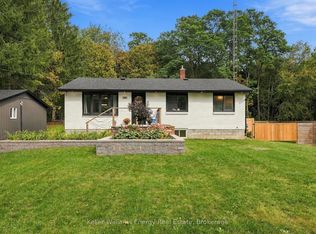 MLS ID #X13849204, Keller Williams Energy Real Estate. TRREB
 - C$799,9004 bd2 ba-- sqft15 Community Centre Rd #100, Hamilton, ON K0K 1C0For Sale
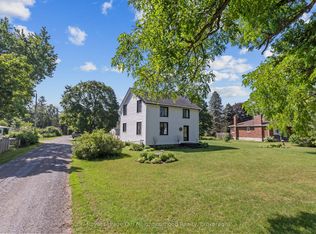 MLS ID #X13519644, Royal LePage Our Neighbourhood Realty. TRREB
 - C$829,9004 bd3 ba-- sqft1226 Ashland Dr, Cobourg, ON K9A 5S4For Sale
 MLS ID #X13772034, RE/MAX HALLMARK FIRST GROUP REALTY LTD.. TRREB
