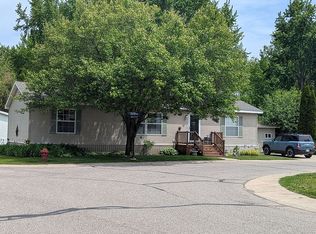
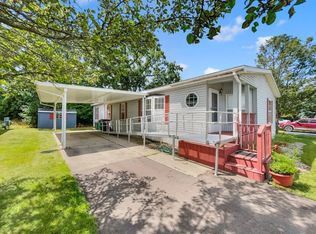
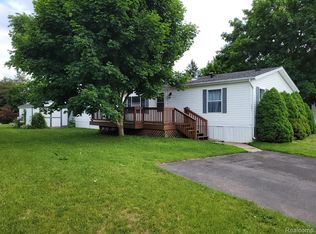
Independence Oaks Mobile Home Community ~ Park Address is 332 Mountain Ash~ Clarkston Schools. Great Location within the park! Rare opportunity to own your own manufactured home with an attached 2-car garage & a 8x12 shed in a community. This split ranch floor plan offers the primary with en-suite on one side and the other 2 bedrooms and bath on the other. Oak trim throughout all windows and doorways. Open floor plan, stainless steel appliances, and back deck that overlooks mother nature....what else could you ask for? The lot rent is $945 monthly which does include water, sewer and trash. The park does require park approval and a lease signed with them for the lot. The community rules are in the doc box. Easy to show! If you need referrals for Banks/Brokers or Credit Unions for financing options please reach out.
For sale
Price cut: $7.4K (8/3)
$52,500
2500 Mann Rd #332, Clarkston, MI 48346
3beds
1,125sqft
Manufactured Home
Built in 1991
4,356 Square Feet Lot
$-- Zestimate®
$47/sqft
$945/mo HOA
What's special
- 77 days
- 854
- 78
Zillow last checked:
Listing updated:
Listed by:
Sarah Green 248-297-5551,
The Brokerage Real Estate Enthusiasts 248-297-5551
Source: Realcomp II,MLS#: 20261044523
Facts & features
Interior
Bedrooms & bathrooms
- Bedrooms: 3
- Bathrooms: 2
- Full bathrooms: 2
Primary bedroom
- Level: Entry
- Area: 144
- Dimensions: 12 X 12
Bedroom
- Level: Entry
- Area: 120
- Dimensions: 10 X 12
Bedroom
- Level: Entry
- Area: 132
- Dimensions: 12 X 11
Primary bathroom
- Level: Entry
Other
- Level: Entry
Dining room
- Level: Entry
- Area: 108
- Dimensions: 9 X 12
Kitchen
- Level: Entry
- Area: 108
- Dimensions: 9 X 12
Laundry
- Level: Entry
- Area: 35
- Dimensions: 7 X 5
Living room
- Level: Entry
- Area: 216
- Dimensions: 18 X 12
Heating
- Forced Air, Natural Gas
Cooling
- Wall Units
Appliances
- Included: Dishwasher, Dryer, Free Standing Gas Oven, Free Standing Refrigerator, Range Hood, Stainless Steel Appliances, Washer
Features
- Has basement: No
- Has fireplace: No
Interior area
- Total interior livable area: 1,125 sqft
- Finished area above ground: 1,125
Property
Parking
- Total spaces: 2
- Parking features: Two Car Garage, Attached, Direct Access, Driveway, Electricityin Garage, Garage Faces Front, Garage Door Opener
- Attached garage spaces: 2
Features
- Levels: One
- Stories: 1
- Entry location: GroundLevelwSteps
- Patio & porch: Deck, Porch
- Pool features: None
Lot
- Size: 4,356 Square Feet
- Dimensions: 30 x 60
Details
- Additional structures: Sheds
- Parcel number: 000000000
- Special conditions: Short Sale No,Standard
Construction
Type & style
- Home type: MobileManufactured
- Architectural style: Manufacturedwo Land
- Property subtype: Manufactured Home
Materials
- Aluminum Siding
- Foundation: Slab
- Roof: Asphalt
Condition
- New construction: No
- Year built: 1991
Utilities & green energy
- Sewer: Public Sewer
- Water: Public
Community & HOA
HOA
- Has HOA: Yes
- Services included: Sewer, Trash, Water
- HOA fee: $945 monthly
Location
- Region: Clarkston
Financial & listing details
- Price per square foot: $47/sqft
- Date on market: 6/16/2026
- Cumulative days on market: 77 days
- Listing agreement: Exclusive Right To Sell
- Listing terms: Cash,Conventional
- Exclusions: Exclusion(s) Do Not Exist
Estimated market value
Not available
Estimated sales range
Not available
Not available
Price history
| Date | Event | Price |
|---|---|---|
| 8/3/2026 | Price change | $52,500-12.4%$47/sqft |
Source:  Realcomp II #20261044523 Report a problem Realcomp II #20261044523 Report a problem | ||
| 6/22/2026 | Price change | $59,900-7.7%$53/sqft |
Source: Realcomp II #20261044523 Report a problem | ||
| 6/16/2026 | Listed for sale | $64,900$58/sqft |
Source: Realcomp II #20261044523 Report a problem | ||
Public tax history
Tax history is unavailable.
Monthly payment
Climate risks
Neighborhood: 48346

Similar homes
- $68,5003 bd2 ba1.2k sqft2500 Mann Rd, Clarkston, MI 48346For Sale
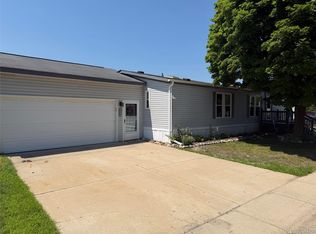
 MLS ID #20261059347, Steve Koleno, Beycome Brokerage Realty LLC. Realcomp II
 - $38,0003 bd2 ba1.4k sqftIndependence Woods, Clarkston, MI 48346For Sale
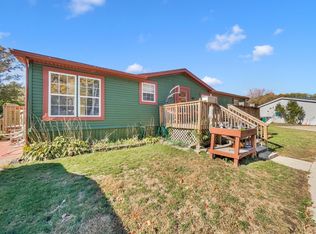 MLS ID #11922639, Karen Dantes, Dantes Manufactured Homes, LLC. My State MLS
 - $52,0003 bd2 ba1.6k sqft3651 Juniper St, Clarkston, MI 48348For Sale
 MLS ID #20261056593, Nathan D Gross, Real Estate For A CAUSE. Realcomp II
 - $55,0003 bd2 ba1.6k sqft2260 Ironwood Dr, Clarkston, MI 48348For Sale
 MLS ID #11922791, Karen Dantes, Dantes Manufactured Homes, LLC. My State MLS
 - $49,0003 bd2 ba1.6k sqft2785 Mulberry Dr, Clarkston, MI 48348For SaleMLS ID #20261052594, Erika Medina, Elite Realty. Realcomp II
- $45,0003 bd2 ba1.3k sqft3710 Elm Court, Clarkston, MI 48348For SaleMLS ID #20261012844, Tricia Kortes, Berkshire Hathaway HomeServices Kee Realty Clinton. Realcomp II
- $45,5003 bd2 ba1.2k sqft3606 Pinoak St, Clarkston, MI 48348For Sale
 MLS ID #50204600, Porsha Perry, KW Platinum. MiRealSource
 - $54,9003 bd2 ba1.4k sqft6036 Chestnut Trl, White Lake, MI 48383For SaleMLS ID #20261058843, Garrett Schulte, Golden Key Realty Group LLC. Realcomp II
- $55,0003 bd2 ba1.6k sqft326 Basket Br, Oxford, MI 48371For SaleMLS ID #20261038663, Austin Adams, EXP Realty - Fenton. Realcomp II
- $55,0002 bd1 ba643 sqft148 N Merrimac St, Pontiac, MI 48340For SaleMLS ID #20261064197, Jennifer Williams, Epique Realty. Realcomp II
- $40,0003 bd2 ba1.2k sqft2700 Shimmons Rd Lot 161, Auburn Hills, MI 48326For SaleMLS ID #20261033686, Xinyang Zhang, Bluesky Realty Experts. Realcomp II
- $62,4004 bd2 ba1.5k sqft165 S Opdyke Rd, Auburn Hills, MI 48326For SaleMLS ID #20251055505, Austin Adams, EXP Realty - Fenton. Realcomp II
- $59,9003 bd2 ba1.6k sqft174 Suzanne Blvd, White Lake, MI 48386For SaleMLS ID #20261060471, Cade Glasgow, Keller Williams First. Realcomp II
- $40,0003 bd2 ba1.3k sqft3621 Hawthorne St, Clarkston, MI 48348For SaleMLS ID #20261044393, Rebecca Tinnin, Keller Williams First. Realcomp II
- $59,0003 bd2 ba1.1k sqft43505 Charlemagne Ave, Sterling Heights, MI 48314For SaleMLS ID #20261035176, Zeena Kasperski, Keller Williams Realty-Great Lakes. Realcomp II
