**Thank you for your interest. To avoid being misinformed, please contact the Dealer/Broker directly regarding this home. It IS AVAILABLE unless we've specifically told you otherwise, or the status has been changed online.** Spacious 3-Bedroom Home with Flexible Living Space in Independence Woods! Welcome to this spacious 1999 Marlette manufactured home offering 1,568 square feet of comfortable living space, 3 bedrooms, and 2 full baths. Located in Independence Woods MHC in Clarkston, within Independence Township and the Clarkston School District, this home offers a functional split-bedroom floor plan, versatile living spaces, and a desirable location on a private dead-end street. The kitchen features a convenient center island, stainless steel appliances (refrigerator, range, and dishwasher), abundant cabinetry and countertop space, and a pantry. The adjoining dining area provides easy access for everyday meals and entertaining. Just beyond the kitchen, you'll find a separate laundry room complete with washer and dryer, furnace, and a second exterior exit. The spacious living room welcomes you with comfortable carpeting and a beautiful fireplace featuring a stone surround and built-in cabinetry. Just off the living room is an additional flex room with a closet, offering endless possibilities as a home office, study, playroom, hobby room, or an extension of your living space. The desirable split-bedroom layout places the primary suite at one end of the home, separate from bedrooms two and three. The primary bedroom features bamboo flooring and a sliding doorwall providing direct access to a rear deck with privacy panels. The adjoining private bath also features bamboo flooring, a walk-in closet, relaxing garden tub, and separate shower. Bedrooms two and three are situated at the opposite end of the home, both offering carpeting and generously sized closets. The conveniently located guest bath offers dual access from the hallway and laundry room, along with a hallway linen closet. Additional exterior features include two decks, vinyl siding, central air conditioning (new in 2019), and three-car parking. Enjoy the added privacy of this home's location on a private dead-end street! Home-only sale. Monthly lot rent is $854, plus water, sewer, trash, and school tax, bringing the estimated monthly community-related costs to approximately $950. Financing options available: Cash or third-party financing with as little as 5% down for qualified buyers with approved credit. Enjoy the space, flexibility, and privacy this home has to offer in Independence Woods!
For sale
$54,900
2500 Mann Rd Lot 9, Clarkston, MI 48346
3beds
1,568sqft
Manufactured Home
Built in 1999
-- sqft lot
$-- Zestimate®
$35/sqft
$-- HOA
What's special
Three-car parkingFlexible living spaceTwo decksVinyl sidingFunctional split-bedroom floor planAdjoining dining area
- 2 hours
- 12
- 2
Zillow last checked:
Listing updated:
Listed by:
Karen Dantes 248-880-5304,
Dantes Manufactured Homes, LLC 248-278-6285
Source: My State MLS,MLS#: 12060811
Facts & features
Interior
Bedrooms & bathrooms
- Bedrooms: 3
- Bathrooms: 2
- Full bathrooms: 2
Rooms
- Room types: Breakfast Room, Den, Dining Room, En Suite, First Floor Bathroom, First Floor Master Bedroom, Kitchen, Laundry Room, Living Room, Master Bedroom, Study, Walk-in Closet
Kitchen
- Features: Open, Laminate Counters
Basement
- Area: 0
Heating
- Natural Gas, Forced Air
Cooling
- Central
Appliances
- Included: Dishwasher, Dryer, Refrigerator, Oven, Washer, Stainless Steel Appliances
Features
- Flooring: Hardwood, Carpet, Laminate, Vinyl
- Has basement: No
- Number of fireplaces: 1
Interior area
- Total structure area: 1,568
- Total interior livable area: 1,568 sqft
- Finished area above ground: 1,568
Property
Parking
- Parking features: Driveway
- Has uncovered spaces: Yes
Features
- Stories: 1
- Patio & porch: Patio, Deck
Lot
- Features: Cul de Sac, Trees
Details
- Additional structures: Shed(s)
- Parcel number: IW9
- On leased land: Yes
- Lease amount: $854
Construction
Type & style
- Home type: MobileManufactured
- Property subtype: Manufactured Home
Materials
- Vinyl Siding
- Roof: Asphalt
Condition
- New construction: No
- Year built: 1999
- Major remodel year: 2026
Utilities & green energy
- Electric: Amps(0)
- Sewer: Municipal
- Water: Community
- Utilities for property: Naturl Gas Available
Community & HOA
Community
- Features: Playground
- Security: Alarm
HOA
- Has HOA: No
- Amenities included: Pets Allowed, Playground
Location
- Region: Clarkston
Financial & listing details
- Price per square foot: $35/sqft
- Date on market: 11/8/2026
- Date available: 11/05/2026
- Listing agreement: Exclusive
Estimated market value
Not available
Estimated sales range
Not available
Not available
Price history
| Date | Event | Price |
|---|---|---|
| 11/8/2026 | Listed for sale | $54,900$35/sqft |
Source: My State MLS #12060811 Report a problem | ||
Public tax history
Tax history is unavailable.
Monthly payment
Climate risks
Neighborhood: 48346
Nearby schools
Schools provided by the listing agent
- District: Clarkston Community School District
Source: My State MLS. This data may not be complete. We recommend contacting the local school district to confirm school assignments for this home.
Similar homes
- $55,9993 bd2 ba1.8k sqft308 Alpine Dr, Clarkston, MI 48346For Sale

 MLS ID #20261074627, Kyle LeVeque, Real Estate For A CAUSE. Realcomp II
- $39,9003 bd2 ba1.3k sqft2500 Mann Rd Lot 141, Clarkston, MI 48346For Sale
 MLS ID #11974119, Karen Dantes, Dantes Manufactured Homes, LLC. My State MLS
- $69,9003 bd2 ba1.4k sqft2500 Mann Rd Lot 312, Clarkston, MI 48346For Sale
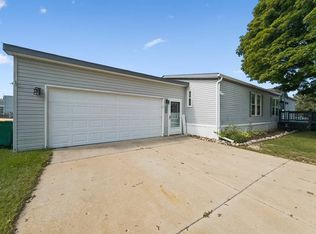 MLS ID #11974081, Karen Dantes, Dantes Manufactured Homes, LLC. My State MLS
- $39,9003 bd2 ba1.3k sqft2500 Mann Rd Lot 149, Clarkston, MI 48346For Sale
 MLS ID #11974133, Karen Dantes, Dantes Manufactured Homes, LLC. My State MLS
- $79,0004 bd2 ba1.7k sqft2500 Mann Rd Lot 272, Clarkston, MI 48346For SaleMLS ID #20261060067, Jeffrey N Decker, Keller Williams Premier. Realcomp II
- $50,0003 bd2 ba1.8k sqft3684 Hawthorne St, Clarkston, MI 48348For Sale
 MLS ID #50224496, Porsha Perry, KW Platinum. MiRealSource
- $57,5002 bd2 ba1.4k sqft211 Pinewood Dr, White Lake, MI 48386For SaleMLS ID #20261088680, Marsha D Glasgow, Keller Williams First. Realcomp II
- $52,0003 bd2 ba1.7k sqft2700 Shimmons Rd #177, Auburn Hills, MI 48326For SaleMLS ID #20261049565, Austin Adams, EXP Realty - Fenton. Realcomp II
- $61,9004 bd2 ba1.5k sqft165 S Opdyke Rd, Auburn Hills, MI 48326For SaleMLS ID #20251055505, Austin Adams, EXP Realty - Fenton. Realcomp II
- $53,0003 bd2 ba1.1k sqft33 Hummingbird Dr, Lake Orion, MI 48359For SaleMLS ID #20261063013, Tanya M O'Brien, Real Estate For A CAUSE. Realcomp II
- $44,0003 bd2 ba1.4k sqft1338 Overlook Ln, Pontiac, MI 48340For SaleMLS ID #50221908, Porsha Perry, KW Platinum. MiRealSource
- $80,0002 bd1 ba1k sqft263 W Cornell Ave, Pontiac, MI 48340For SaleMLS ID #20261089598, Steve Mann, RE/MAX Dream Properties. Realcomp II
- $49,9003 bd2 ba1.2k sqft111 Hamilton St, Pontiac, MI 48342For SaleMLS ID #20261076013, Tammy M Inglis, Oakland Corners Realty LLC. Realcomp II
- $34,9002 bd1 ba784 sqft5239 Jennie Dr, White Lake, MI 48383For SaleMLS ID #20261089630, Alaina Smotherman, Real Estate One-Ortonville. Realcomp II
- $55,0003 bd2 ba1.6k sqft326 Basket Br, Oxford, MI 48371For SaleMLS ID #20261038663, Austin Adams, EXP Realty - Fenton. Realcomp II
- $57,9003 bd2 ba1.4k sqft9449 W Bart Ct, Davisburg, MI 48350For SaleMLS ID #20261073015, Sarah Green, The Brokerage Real Estate Enthusiasts. Realcomp II
