Beautifully updated modern move in ready generous natural light from its east-facing orientation.
Main/entry level boasts pristine wood flooring throughout, opening to a spacious great room and dining
area designed for seamless living and entertainment. At the heart of the home is the chef-inspired
kitchen, highlighted by sleek center island, and a breakfast bar with comfortable seating.Upstairs,
retreat to the luxurious primary suite featuring a private en-suite bath with dual sinks and upgraded
finishes. 2 additional guest bedrooms share a full guest bath, with plenty of space for family, guests,
or a home office. A half bath and convenient in-unit laundry to complete the floor plan.Outside is a
private balcony to enjoy morning coffee or outdoor entertaining. A 2-car attached garage with extra
storage space and all appliances included. Move-in ready and ideally situated near everything community
has to offer!
For sale
$415,000
2500 Normandy Rd #59, Royal Oak, MI 48073
3beds
1,382sqft
Townhouse
Built in 2020
-- sqft lot
$411,100 Zestimate®
$300/sqft
$260/mo HOA
What's special
- 21 days
- 221
- 7
Zillow last checked:
Listing updated:
Listed by:
Jerome Maben 248-524-1600,
Century 21 Professionals Troy 248-524-1600
Source: Realcomp II,MLS#: 20261087952
Facts & features
Interior
Bedrooms & bathrooms
- Bedrooms: 3
- Bathrooms: 3
- Full bathrooms: 2
- 1/2 bathrooms: 1
Primary bedroom
- Level: Second
- Area: 132
- Dimensions: 12 X 11
Bedroom
- Level: Second
- Area: 80
- Dimensions: 10 X 8
Bedroom
- Level: Second
- Area: 110
- Dimensions: 10 X 11
Primary bathroom
- Level: Second
- Area: 70
- Dimensions: 10 X 7
Other
- Level: Basement
- Area: 72
- Dimensions: 9 X 8
Other
- Level: Entry
- Area: 42
- Dimensions: 7 X 6
Bonus room
- Level: Basement
- Area: 56
- Dimensions: 8 X 7
Dining room
- Level: Entry
- Area: 100
- Dimensions: 10 X 10
Great room
- Level: Entry
- Area: 154
- Dimensions: 14 X 11
Kitchen
- Level: Entry
- Area: 154
- Dimensions: 14 X 11
Heating
- Forced Air, Natural Gas, Wall Furnace
Cooling
- Ceiling Fans, Central Air, ENERGYSTAR Qualified Ceiling Fans
Appliances
- Included: Dishwasher, Disposal, Dryer, Exhaust Fan, Energy Star Qualified Dryer, Energy Star Qualified Dishwasher, Energy Star Qualified Refrigerator, Energy Star Qualified Washer, Free Standing Gas Range, Free Standing Refrigerator, Humidifier, Microwave, Self Cleaning Oven, Stainless Steel Appliances, Vented Exhaust Fan, Washer
- Laundry: Electric Dryer Hookup, In Unit, Washer Hookup
Features
- Entrance Foyer, ENERGYSTAR Qualified Doors, ENERGYSTAR Qualified Light Fixtures, High Speed Internet, Programmable Thermostat
- Has basement: No
- Has fireplace: No
Interior area
- Total interior livable area: 1,382 sqft
- Finished area above ground: 1,382
Property
Parking
- Total spaces: 2
- Parking features: Two Car Garage, Attached, Direct Access, Electricityin Garage, Garage Door Opener
- Attached garage spaces: 2
Features
- Levels: Two
- Stories: 2
- Entry location: GroundLevelwSteps
- Patio & porch: Covered, Deck, Porch
- Exterior features: Balcony, Grounds Maintenance, Lighting, Private Entrance
- Fencing: Fencing Allowed
Lot
- Features: Easement, Level
Details
- Parcel number: 2505256060
- Special conditions: Corporate Relocation,Short Sale No
Construction
Type & style
- Home type: Townhouse
- Architectural style: Colonial,End Unit,Townhouse
- Property subtype: Townhouse
Materials
- Brick, Vinyl Siding
- Foundation: Slab
- Roof: Composition,E NE RG YS TA RShingles
Condition
- Platted Sub
- New construction: No
- Year built: 2020
Utilities & green energy
- Electric: Circuit Breakers, Utility Smart Meter
- Sewer: Public Sewer
- Water: Public
- Utilities for property: Cable Available, Underground Utilities
Community & HOA
Community
- Features: Sidewalks
- Security: Carbon Monoxide Detectors, Smoke Detectors
HOA
- Has HOA: Yes
- Services included: Insurance, Maintenance Grounds, Pest Control, Sewer, Snow Removal, Trash, Water
- HOA fee: $260 monthly
- HOA phone: 734-456-7714
Location
- Region: Royal Oak
Financial & listing details
- Price per square foot: $300/sqft
- Tax assessed value: $189,430
- Annual tax amount: $7,263
- Date on market: 10/30/2026
- Cumulative days on market: 22 days
- Listing agreement: Exclusive Right To Sell
- Listing terms: Cash,Conventional,Warranty Deed
Estimated market value
$411,100
$391,000 - $432,000
$2,658/mo
Price history
| Date | Event | Price |
|---|---|---|
| 10/30/2026 | Listed for sale | $415,000+5.1%$300/sqft |
Source:  Realcomp II #20261087952 Report a problem | ||
| 9/3/2024 | Sold | $395,000-1%$286/sqft |
Source: Realcomp II #20240041349 Report a problem | ||
| 8/26/2024 | Pending sale | $399,000$289/sqft |
Source: Realcomp II #20240041349 Report a problem | ||
| 8/2/2024 | Price change | $399,000-1.5%$289/sqft |
Source: Realcomp II #20240041349 Report a problem | ||
| 6/14/2024 | Listed for sale | $405,000$293/sqft |
Source: Realcomp II #20240041349 Report a problem | ||
| 3/1/2021 | Listing removed | -- |
Source: Owner Report a problem | ||
| 11/15/2020 | Listing removed | $2,400$2/sqft |
Source: Owner Report a problem | ||
| 11/3/2020 | Price change | $2,400-4%$2/sqft |
Source: Owner Report a problem | ||
| 10/20/2020 | Price change | $2,500+4.2%$2/sqft |
Source: Owner Report a problem | ||
| 10/13/2020 | Listed for rent | $2,400$2/sqft |
Source: Owner Report a problem | ||
Public tax history
Tax history is unavailable.
Monthly payment
Est. payment
Payment breakdown
Explore the cost of this home by adjusting the details. Changes won't be saved.Climate risks
Neighborhood: Shawnee Park
- $24,572,800-- bd-- ba-- sqft2400 Village Dr SE, Grand Rapids, MI 49506Off Market
- $---- bd1 ba580 sqft2518 Normandy Dr SE #68483, Grand Rapids, MI 49506Off Market

- $--1 bd2 ba833 sqft2518 Normandy Dr SE #68474, Grand Rapids, MI 49506Off Market
- $--1 bd1 ba756 sqft2518 Normandy Dr SE #174514, Grand Rapids, MI 49506Off Market
Similar homes
- $415,0003 bd2 ba1.6k sqft1312 Gladstone Dr SE, Grand Rapids, MI 49506For Sale

 MLS ID #26047265, Ashley Wade, Greenridge Realty. MichRIC
- $409,9003 bd4 ba1.5k sqft2245 NE Watertown Way, Grand Rapids, MI 49505New Construction
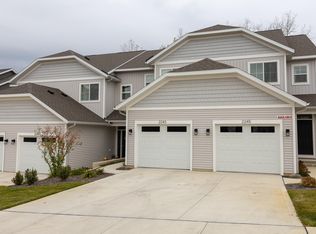 MLS ID #26058043, Wyatt Martin, Greenridge Realty (EGR). MichRIC
- $409,9003 bd3 ba1.5k sqft2240 NE Watertown Way, Grand Rapids, MI 49505New Construction
 MLS ID #26048156, Wyatt Martin, Greenridge Realty (EGR). MichRIC
- $364,9004 bd2 ba2k sqft1860 Boston St SE, Grand Rapids, MI 49506For Sale
 MLS ID #26042473, Justin W Moorehead, Five Star Real Estate (Eastown). MichRIC
- $349,9004 bd2 ba1.8k sqft3501 Newcastle Dr SE, Grand Rapids, MI 49508For SaleMLS ID #26040438, Andrea L Zoet, Epique Realty. MichRIC
- $370,0004 bd3 ba1.5k sqft615 Sherman St SE, Grand Rapids, MI 49503For SaleMLS ID #26049582, Steven T Fahlen, Five Star Real Estate (Main). MichRIC
- $429,9004 bd2 ba1.3k sqft8350 W Parmalee Rd, Middleville, MI 49333For SaleMLS ID #26059229, Teresa M Wandell, Greenridge Realty (Cascade). MichRIC
- $384,9004 bd3 ba1.9k sqft2639 Rockhill Dr NE, Grand Rapids, MI 49525For SaleMLS ID #26058600, Ryan Ogle, EXP Realty (Grand Rapids). MichRIC
- $260,0003 bd1 ba1.5k sqft582 Cass Ave SE, Grand Rapids, MI 49503For SaleMLS ID #26060700, Pete J Bruinsma, Grand River Realty. MichRIC
- $405,0003 bd3 ba1.9k sqft8300 Woodpark Dr SW, Byron Center, MI 49315For SaleMLS ID #26055937, Maria F Blackmer, Live Local Realty. MichRIC
- $229,5003 bd2 ba1.2k sqft668 Alexander St SE, Grand Rapids, MI 49507For SaleMLS ID #26059942, Joel Horst, Bellabay Realty LLC. MichRIC
- $399,0004 bd3 ba1.8k sqft10841 Carmen Oak Dr, Lowell, MI 49331For SaleMLS ID #26057351, Angela Devereaux, Five Star Real Estate (Courtland). MichRIC
- $409,9004 bd3 ba2k sqft2789 Sanderling Ct SE, Kentwood, MI 49508New ConstructionMichRIC
- $409,0002 bd2 ba1.1k sqft542 Fairview Ave NE APT 3, Grand Rapids, MI 49503For SaleMLS ID #26037423, Samantha Garrett, ReSIDE Grand Rapids. MichRIC
- $420,0004 bd3 ba1.9k sqft7439 Eastlane Ave, Jenison, MI 49428For SaleMLS ID #26048717, Ankit Verma, 616 Realty LLC. MichRIC
- $215,0003 bd1 ba938 sqft39 Bellevue St SW, Wyoming, MI 49548For SaleMLS ID #26060720, Christopher S Williams, Real Broker LLC. MichRIC
- $409,9004 bd3 ba1.8k sqft2766 Plover Dr SE, Kentwood, MI 49508New ConstructionMichRIC
