Stunning West Melbourne pool home This 5 bedroom 4 full bath plus office (which could be 6th bedroom )boasts upgrades galore with 8.10 kw Solar rack mounted system with no loan for solar panels huge benefit of little to no power bills. Home has beautiful screened in saltwater pool and sits on .72 of an acre. This custom home was built in 2015 with oversized 3 car garage built extra deep (21 feet deep) 8 foot doors, quartz countertops, kitchen island with prep sink, double ovens & gas range, ventless gas fireplace, leased 500 gallon buried propane tank, poured generator pad on side of home. Large paved driveway with plenty of space for all the cars & toys. Hurricane shutters, roof 2025, hybrid water heater, 2 brand new AC Aug 2026, plantation shutters throughout many many more upgrades come see for yourself. Low monthly HOA pays for cable & internet, pickle ball courts, tennis court and RV storage.
***Very close to I-95 for easy commute
***Motivated Sellers
For sale
$775,000
2500 Ranch Rd, Melbourne, FL 32904
5beds
3,161sqft
Single Family Residence
Built in 2015
0.72 Acres Lot
$753,500 Zestimate®
$245/sqft
$155/mo HOA
What's special
Ventless gas fireplaceQuartz countertopsHurricane shuttersPlantation shutters throughout
- 9 days
- 1,966
- 112
Likely to sell faster than
Zillow last checked:
Listing updated:
Listed by:
Andrea D. Hansen 321-427-4107,
Real Broker, LLC
Source: Space Coast AOR,MLS#: 1086630
Facts & features
Interior
Bedrooms & bathrooms
- Bedrooms: 5
- Bathrooms: 4
- Full bathrooms: 4
Heating
- Central, Electric, Heat Pump
Cooling
- Central Air, Electric, Multi Units
Appliances
- Included: Dishwasher, Disposal, Double Oven, Dryer, Electric Oven, Electric Water Heater, Gas Cooktop, Gas Water Heater, Microwave, Refrigerator, Solar Hot Water, Washer
- Laundry: Electric Dryer Hookup, Lower Level
Features
- Ceiling Fan(s), Eat-in Kitchen, Entrance Foyer, His and Hers Closets, Kitchen Island, Open Floorplan, Pantry, Primary Bathroom -Tub with Separate Shower, Primary Downstairs, Split Bedrooms, Vaulted Ceiling(s), Walk-In Closet(s)
- Flooring: Carpet, Tile
- Number of fireplaces: 1
- Fireplace features: Gas
Interior area
- Total structure area: 3,799
- Total interior livable area: 3,161 sqft
Property
Parking
- Total spaces: 3
- Parking features: Garage, Garage Door Opener, Guest, On Street
- Garage spaces: 3
Features
- Levels: Two
- Stories: 2
- Patio & porch: Front Porch, Rear Porch, Screened
- Exterior features: Storm Shutters
- Has private pool: Yes
- Pool features: In Ground, Salt Water, Screen Enclosure
- Has view: Yes
- View description: Pool, Other
Lot
- Size: 0.72 Acres
- Features: Corner Lot, Few Trees
Details
- Additional parcels included: 2861829
- Parcel number: 2836100300000.0000b.40
- Zoning description: Residential
- Special conditions: Standard
Construction
Type & style
- Home type: SingleFamily
- Architectural style: Traditional
- Property subtype: Single Family Residence
Materials
- Block, Stucco
- Roof: Shingle
Condition
- Updated/Remodeled
- New construction: No
- Year built: 2015
Utilities & green energy
- Sewer: Septic Tank
- Water: Public
- Utilities for property: Cable Connected, Electricity Connected, Natural Gas Connected, Water Connected
Green energy
- Energy efficient items: Construction
Community & HOA
Community
- Security: Smoke Detector(s)
- Subdivision: Brandywine Estates Pud
HOA
- Has HOA: Yes
- Amenities included: Maintenance Grounds, Management - Off Site, Pickleball, RV/Boat Storage, Tennis Court(s)
- Services included: Cable TV, Internet, Maintenance Grounds
- HOA fee: $155 monthly
- HOA name: Brandywine estate HOA c/o Angela Taylor
Location
- Region: Melbourne
Financial & listing details
- Price per square foot: $245/sqft
- Tax assessed value: $629,560
- Annual tax amount: $5,792
- Date on market: 9/3/2026
- Listing terms: Cash,Conventional,FHA,VA Loan
- Road surface type: Asphalt
Estimated market value
$753,500
$716,000 - $791,000
$4,181/mo
Price history
| Date | Event | Price |
|---|---|---|
| 9/3/2026 | Listed for sale | $775,000-3.1%$245/sqft |
Source: Space Coast AOR #1086630 Report a problem | ||
| 9/21/2022 | Listing removed | -- |
Source:  RE/MAX International Report a problem RE/MAX International Report a problem | ||
| 8/3/2022 | Price change | $800,000+0.1%$253/sqft |
Source: Space Coast AOR #936332 Report a problem | ||
| 7/2/2022 | Price change | $799,000-11.2%$253/sqft |
Source: Space Coast AOR #936332 Report a problem | ||
| 6/3/2022 | Listed for sale | $899,900+63.6%$285/sqft |
Source: Space Coast AOR #936332 Report a problem | ||
| 1/1/2020 | Listing removed | $549,900$174/sqft |
Source: RE/MAX Solutions #850033 Report a problem | ||
| 7/9/2019 | Listed for sale | $549,900+1733%$174/sqft |
Source: RE/MAX Solutions #850033 Report a problem | ||
| 12/4/2013 | Sold | $30,000-70%$9/sqft |
Source: Public Record Report a problem | ||
| 5/14/2005 | Sold | $100,000$32/sqft |
Source: Public Record Report a problem | ||
Public tax history
| Year | Property taxes | Tax assessment |
|---|---|---|
| 2025 | $6,034 +6.8% | $450,440 +2.9% |
| 2024 | $5,648 +1.4% | $437,750 +3% |
| 2023 | $5,567 +7.2% | $425,000 +3% |
| 2022 | $5,195 -4.5% | $412,630 +3% |
| 2021 | $5,440 +1% | $400,620 +1.4% |
| 2020 | $5,388 +0.5% | $395,090 +2.3% |
| 2019 | $5,361 | $386,210 +1.9% |
| 2018 | $5,361 -0.5% | $379,010 +2.1% |
| 2017 | $5,390 -1.5% | $371,220 +2.1% |
| 2016 | $5,469 -2.1% | $363,590 +938.8% |
| 2015 | $5,589 +978.7% | $35,000 +16.7% |
| 2014 | $518 | $30,000 |
| 2013 | -- | $30,000 |
| 2012 | $532 -0.1% | $30,000 |
| 2011 | $532 -18.4% | $30,000 -25% |
| 2010 | $652 -15% | $40,000 -20% |
| 2009 | $767 -23.2% | $50,000 -23.1% |
| 2008 | $999 -18.1% | $65,000 -18.8% |
| 2007 | $1,219 +5.7% | $80,000 +23.1% |
| 2005 | $1,154 +35.7% | $65,000 +44.4% |
| 2004 | $850 | $45,000 |
Find assessor info on the county website
Monthly payment
Est. payment
Payment breakdown
Explore the cost of this home by adjusting the details. Changes won't be saved.Climate risks
Neighborhood: 32904
Nearby schools
Schools provided by the listing agent
- Elementary: Meadowlane
- Middle: Central
- High: Melbourne
Source: Space Coast AOR. This data may not be complete. We recommend contacting the local school district to confirm school assignments for this home.

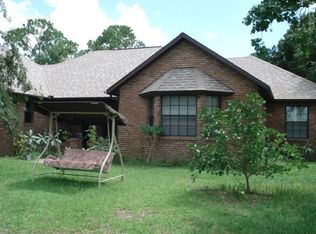
Similar homes
- $850,0004 bd3 ba2.8k sqft4830 Durango Pl, Melbourne, FL 32904For Sale
 MLS ID #1076782, Lindsey N. Whitney. Space Coast AOR
 - $650,0005 bd4 ba3.7k sqft2930 Brandywine Lane, Melbourne, FL 32904For Sale
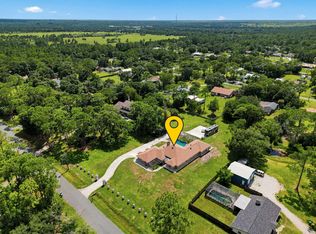
 MLS ID #B26067037, Maddilise Lopez, Dalton Wade Inc. BeachesMLS
 - $550,0005 bd3 ba2.4k sqft7870 Olive Grove Ave, West Melbourne, FL 32904For Sale
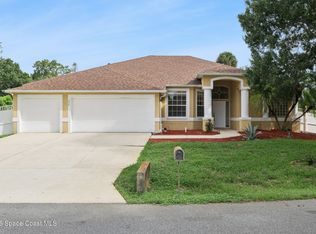 MLS ID #1086620, Patricia Lorenzo. Space Coast AOR
 - $575,0004 bd3 ba2.5k sqft2991 Indiana St, Melbourne, FL 32904For Sale
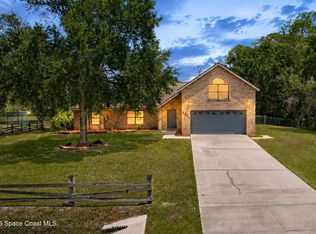 MLS ID #1086460, Silvia Mozer. Space Coast AOR
 - $689,0005 bd3 ba2.6k sqft3650 MEADOWLARK WAY, MELBOURNE, FL 32904For Sale
 MLS ID #O6413023, Candace Garber, TRUDEALS REALTY CORP. Stellar MLS
