Welcome to mountain living in the sought-after gated community of Jasper Highlands! This beautiful single story home offers 3 bedrooms, 2 full bathrooms, and an inviting open concept design perfect for both everyday living and entertaining. The spacious kitchen features granite countertops, contemporary cabinetry, stainless-steel appliances and a large island overlooking the dining and living areas. Gather around the cozy gas fireplace or step outside and enjoy the peaceful mountain setting from the covered front porch and outdoor living area. The primary suite provides a relaxing retreat with double closets, separate vanities, a soaking tub, walk-in shower and private water closet. Thoughtfully designed with comfortable one level living, generous natural light and stylish finishes throughout. Jasper Highlands offers much more than a home, it is a mountain lifestyle. Residents enjoy an impressive collection of community amenities including 2 pools, tennis courts, 4 pickleball courts, a 1 acre dog park, numerous hiking trails, waterfall, open-air recreation areas, a venue overlooking the Tennessee River with cottages available to rent, and more. Enjoy the beauty and tranquility of mountain living while still having convenient access to surrounding communities and Chattanooga. Come experience everything this special home and Jasper Highlands community has to offer.
Active
$645,900
2500 Raulston Falls Rd, Jasper, TN 37347
3beds
2,100sqft
Single Family Residence, Residential
Built in 2022
0.68 Acres Lot
$-- Zestimate®
$308/sqft
$231/mo HOA
What's special
Comfortable one level livingCozy gas fireplaceStylish finishes throughoutContemporary cabinetryCovered front porchPrivate water closetStainless-steel appliances
- 17 days
- 438
- 36
Zillow last checked:
Listing updated:
Listed by:
Kelli Schoell 615-826-0001,
Exit Real Estate Solutions 615-826-0001
Source: RealTracs MLS as distributed by MLS GRID,MLS#: 3547817
Facts & features
Interior
Bedrooms & bathrooms
- Bedrooms: 3
- Bathrooms: 2
- Full bathrooms: 2
- Main level bedrooms: 3
Heating
- Central
Cooling
- Central Air
Appliances
- Included: Electric Oven, Electric Range, Dishwasher, Disposal, Microwave, Stainless Steel Appliance(s)
- Laundry: Electric Dryer Hookup, Gas Dryer Hookup, Washer Hookup
Features
- Flooring: Luxury Vinyl
- Basement: None
Interior area
- Total structure area: 2,100
- Total interior livable area: 2,100 sqft
- Finished area above ground: 2,100
Property
Parking
- Total spaces: 2
- Parking features: Attached
- Attached garage spaces: 2
Features
- Levels: One
- Stories: 1
- Patio & porch: Porch, Covered
- Pool features: Association
- Fencing: Back Yard
Lot
- Size: 0.68 Acres
- Dimensions: OUT OF 109/2.00
Details
- Parcel number: 109 00711 000
- Special conditions: Standard
Construction
Type & style
- Home type: SingleFamily
- Property subtype: Single Family Residence, Residential
Materials
- Fiber Cement, Brick
Condition
- New construction: No
- Year built: 2022
Utilities & green energy
- Sewer: Septic Tank
- Water: Public
- Utilities for property: Water Available
Community & HOA
Community
- Security: Carbon Monoxide Detector(s), Fire Sprinkler System, Security Gate, Smoke Detector(s)
- Subdivision: Jasper Highlands 4-A Rev
HOA
- Has HOA: Yes
- Amenities included: Clubhouse, Dog Park, Gated, Park, Pickleball Court(s), Pool, Tennis Court(s), Trail(s)
- Services included: Maintenance Grounds, Recreation Facilities
- HOA fee: $1,388 semi-annually
Location
- Region: Jasper
Financial & listing details
- Price per square foot: $308/sqft
- Tax assessed value: $569,500
- Annual tax amount: $2,506
- Date on market: 9/13/2026
Estimated market value
Not available
Estimated sales range
Not available
Not available
Price history
| Date | Event | Price |
|---|---|---|
| 9/14/2026 | Listed for sale | $645,900+27.3%$308/sqft |
Source:  RealTracs MLS as distributed by MLS GRID #3547817 Report a problem RealTracs MLS as distributed by MLS GRID #3547817 Report a problem | ||
| 5/20/2022 | Sold | $507,325+1.5%$242/sqft |
Source: Greater Chattanooga Realtors #1349565 Report a problem | ||
| 2/25/2022 | Contingent | $499,700$238/sqft |
Source: Greater Chattanooga Realtors #1349565 Report a problem | ||
| 2/7/2022 | Listed for sale | $499,700+421%$238/sqft |
Source: Greater Chattanooga Realtors #1349565 Report a problem | ||
| 10/2/2020 | Sold | $95,920$46/sqft |
Source: Public Record Report a problem | ||
Public tax history
| Year | Property taxes | Tax assessment |
|---|---|---|
| 2025 | $2,506 +6.7% | $142,375 +6.7% |
| 2024 | $2,350 | $133,475 |
| 2023 | $2,350 +39.3% | $133,475 +39.3% |
| 2022 | $1,687 | $95,825 +190.2% |
| 2021 | -- | $33,025 +120.2% |
| 2020 | $325 | $15,000 |
| 2019 | $325 -16.7% | $15,000 -16.7% |
| 2018 | $390 | $18,000 |
Find assessor info on the county website
Monthly payment
Est. payment
Payment breakdown
Explore the cost of this home by adjusting the details. Changes won't be saved.Climate risks
Neighborhood: 37347
Nearby schools
Schools provided by the listing agent
- Elementary: Jasper Elementary School
- Middle: Jasper Middle School
- High: Marion Co High School
Source: RealTracs MLS as distributed by MLS GRID. This data may not be complete. We recommend contacting the local school district to confirm school assignments for this home.
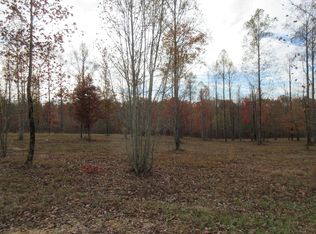
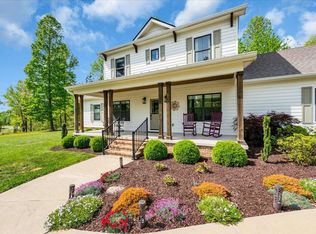
Similar homes
- $639,9003 bd3 ba1.9k sqft2564 Raulston Falls Rd, Jasper, TN 37347For Sale
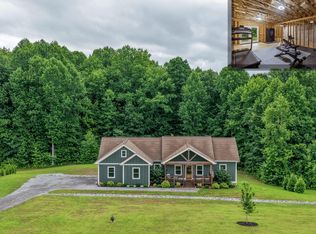
 MLS ID #1533852, Sherrie Matl. Greater Chattanooga Realtors
 - $625,0003 bd2 ba1.6k sqft636 Raulston Falls Rd, Jasper, TN 37347For Sale
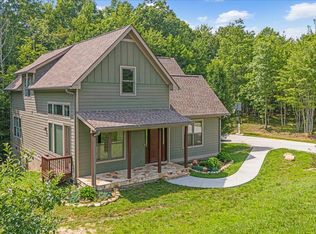
 MLS ID #1538837, Asher Black. Greater Chattanooga Realtors
 - $629,9003 bd3 ba1.8k sqft220 Bear Crawl Rd #Rb-28, Jasper, TN 37347For Sale
 MLS ID #1531624, Jessica Wright. Greater Chattanooga Realtors
 - $675,0003 bd2 ba1.8k sqft220 Bootleg Dr, Jasper, TN 37347For Sale
 MLS ID #1537256, Mary Weathers. Greater Chattanooga Realtors
 - $529,0003 bd2 ba1.7k sqft3200 Crockett Pointe, Jasper, TN 37347For Sale
 MLS ID #3268585, Sherrie Matl. RealTracs MLS as distributed by MLS GRID
 - $645,0003 bd4 ba2.2k sqft3850 Stagecoach Rd, South Pittsburg, TN 37380For SaleMLS ID #3177704, Asher Black. RealTracs MLS as distributed by MLS GRID
- $--5 bd7 ba2.5k sqft11830 Us Highway 41, Monteagle, TN 37356AuctionMLS ID #3601678, Barry Huber. RealTracs MLS as distributed by MLS GRID
