Welcome to this beautifully renovated 4 bedroom, 2.5 bath home in Corinth, on a half acre lot that can’t be beat! Every detail has been thoughtfully updated to create a modern and stylish living space. Step inside to discover brand new vinyl plank flooring that flows throughout the living areas of the home, complemented by fresh interior paint. The kitchen is a showstopper, featuring sleek quartz countertops with a waterfall island, updated cabinetry, and top-of-the-line finishes. The bathrooms have been fully updated with modern fixtures and an elegant design. Enjoy an abundance of natural light through the newly installed windows along the back of the home, that look out over your private backyard with an oversized covered back patio, tons of space to play, add a pool or a shop or just enjoy the natural beauty of the trees. With the lake around the corner, you’ll need space to store all your toys. This house has you covered! The spacious 3 car garage boasts new garage doors, a durable epoxy floor, & led lighting adding both style and functionality. The oversized driveway creates addtl pkg space and there’s even a gated RV pad with a 50 amp. outlet. With its fresh updates and prime location, this home is truly move in ready! Don’t miss your chance to own this stunning home and the many additional updates you’ll find here.
Sold
Price Unknown
2500 Ravinia Dr, Corinth, TX 76208
4beds
2,698sqft
Farm, Single Family Residence
Built in 1999
0.45 Acres Lot
$567,800 Zestimate®
$--/sqft
$3,262 Estimated rent
Home value
$567,800
$528,000 - $608,000
$3,262/mo
Zestimate® history
Owner options
List your home for rent
$3,262/mo
Rent Zestimate®
Find your next renter with Zillow Rental Manager. Plus, with online applications, you can quickly screen prospective tenants – for free.
$3,262/mo
Rent Zestimate®
Refinance and save
Refinancing to a lower rate could help reduce your monthly payments and save thousands over the life of the loan.
Explore your selling options
Work with a Zillow partner agent
Leverage their expertise and Zillow's premium Showcase listings to get your home seen by more buyers.
Get startedList with your own agent
Get your home in front of millions of buyers by listing it on Zillow.
Learn how to do itSell it yourself
Take full control of how buyers see your home on Zillow by listing For Sale by Owner (FSBO).
List your homeWhat's special
Modern fixturesHalf acre lotPrivate backyardFresh interior paintAbundance of natural lightWaterfall islandNewly installed windows
Zillow last checked:
Listing updated:
Listed by:
Carissa Acker 0521741 940-484-9411,
Keller Williams Realty 940-484-9411,
Niki Barnes 0579363 940-368-0626,
Keller Williams Realty
Bought with:
Frank Fitzpatrick
DFW Urban Realty, LLC
Source: NTREIS,MLS#: 20849733
Facts & features
Interior
Bedrooms & bathrooms
- Bedrooms: 4
- Bathrooms: 3
- Full bathrooms: 2
- 1/2 bathrooms: 1
Primary bedroom
- Features: Ceiling Fan(s), En Suite Bathroom, Walk-In Closet(s)
- Level: First
- Dimensions: 15 x 11
Bedroom
- Features: Ceiling Fan(s), Split Bedrooms
- Level: Second
- Dimensions: 12 x 10
Bedroom
- Features: Ceiling Fan(s), Split Bedrooms
- Level: Second
- Dimensions: 11 x 10
Bedroom
- Features: Ceiling Fan(s), Split Bedrooms
- Level: Second
- Dimensions: 10 x 9
Primary bathroom
- Features: Built-in Features, Dual Sinks, En Suite Bathroom, Garden Tub/Roman Tub, Linen Closet, Stone Counters, Separate Shower
- Level: First
- Dimensions: 10 x 7
Breakfast room nook
- Features: Eat-in Kitchen
- Level: First
Dining room
- Level: First
- Dimensions: 12 x 9
Other
- Level: Second
Game room
- Features: Ceiling Fan(s)
- Level: Second
- Dimensions: 11 x 11
Half bath
- Level: First
Kitchen
- Features: Breakfast Bar, Eat-in Kitchen, Kitchen Island, Stone Counters, Walk-In Pantry
- Level: First
- Dimensions: 12 x 12
Living room
- Features: Built-in Features, Ceiling Fan(s), Fireplace
- Level: First
- Dimensions: 17 x 14
Office
- Level: First
Utility room
- Level: First
Heating
- Central, Fireplace(s), Natural Gas
Cooling
- Central Air, Ceiling Fan(s), Electric
Appliances
- Included: Some Gas Appliances, Dishwasher, Electric Oven, Disposal, Gas Range, Microwave, Plumbed For Gas, Tankless Water Heater, Vented Exhaust Fan
- Laundry: Washer Hookup, Electric Dryer Hookup, In Kitchen
Features
- Decorative/Designer Lighting Fixtures, Eat-in Kitchen, High Speed Internet, Kitchen Island, Open Floorplan, Pantry, Cable TV, Walk-In Closet(s)
- Flooring: Carpet, Ceramic Tile, Luxury Vinyl Plank
- Windows: Shutters, Window Coverings
- Has basement: No
- Number of fireplaces: 1
- Fireplace features: Gas Log, Living Room
Interior area
- Total interior livable area: 2,698 sqft
Property
Parking
- Total spaces: 3
- Parking features: Door-Multi, Door-Single, Driveway, Epoxy Flooring, Garage, Garage Door Opener, Inside Entrance, Lighted, RV Gated, Garage Faces Side, Boat, RV Access/Parking
- Attached garage spaces: 3
- Has uncovered spaces: Yes
Features
- Levels: Two
- Stories: 2
- Patio & porch: Rear Porch, Front Porch, Covered
- Exterior features: Private Yard, Rain Gutters, RV Hookup
- Pool features: None
- Fencing: Back Yard,Fenced,Wood,Wrought Iron
Lot
- Size: 0.45 Acres
- Features: Back Yard, Interior Lot, Lawn, Many Trees, Subdivision, Sprinkler System
- Residential vegetation: Grassed, Partially Wooded
Details
- Parcel number: R211520
- Other equipment: Irrigation Equipment
Construction
Type & style
- Home type: SingleFamily
- Architectural style: Farmhouse,Modern,Traditional,Detached
- Property subtype: Farm, Single Family Residence
Materials
- Brick
- Foundation: Slab
- Roof: Composition
Condition
- Year built: 1999
Utilities & green energy
- Sewer: Public Sewer
- Water: Public
- Utilities for property: Electricity Connected, Natural Gas Available, Sewer Available, Separate Meters, Underground Utilities, Water Available, Cable Available
Community & HOA
Community
- Features: Curbs, Sidewalks
- Security: Security System Owned, Carbon Monoxide Detector(s), Smoke Detector(s)
- Subdivision: Northbrook
HOA
- Has HOA: No
Location
- Region: Corinth
Financial & listing details
- Tax assessed value: $457,354
- Annual tax amount: $8,747
- Date on market: 3/7/2025
- Cumulative days on market: 6 days
- Listing terms: Cash,Conventional,FHA,VA Loan
- Exclusions: Hot tub & shed (negotiable)
- Electric utility on property: Yes
Price history
| Date | Event | Price |
|---|---|---|
| 3/31/2025 | Sold | -- |
Source: NTREIS #20849733 Report a problem | ||
| 3/21/2025 | Pending sale | $625,000$232/sqft |
Source: NTREIS #20849733 Report a problem | ||
| 3/14/2025 | Contingent | $625,000$232/sqft |
Source: NTREIS #20849733 Report a problem | ||
| 3/7/2025 | Listed for sale | $625,000+123.2%$232/sqft |
Source: NTREIS #20849733 Report a problem | ||
| 2/2/2017 | Sold | -- |
Source: Agent Provided Report a problem | ||
| 12/20/2016 | Pending sale | $280,000$104/sqft |
Source: CENTURY 21 Judge Fite Company #13496909 Report a problem | ||
| 12/15/2016 | Price change | $280,000-1.8%$104/sqft |
Source: CENTURY 21 Judge Fite Company #13496909 Report a problem | ||
| 11/17/2016 | Listed for sale | $285,000$106/sqft |
Source: CENTURY 21 JUDGE FITE CO. #13496909 Report a problem | ||
Public tax history
| Year | Property taxes | Tax assessment |
|---|---|---|
| 2025 | $7,281 -2.7% | $457,354 +2.3% |
| 2024 | $7,482 +11.3% | $446,923 +10% |
| 2023 | $6,725 -10.8% | $406,294 +10% |
| 2022 | $7,539 +2.8% | $369,358 +10% |
| 2021 | $7,338 +4.4% | $335,780 +6.4% |
| 2020 | $7,028 +5.6% | $315,565 +1.8% |
| 2019 | $6,657 +6.9% | $310,018 +13.1% |
| 2018 | $6,229 -0.5% | $274,022 -0.1% |
| 2017 | $6,258 | $274,418 +97.1% |
| 2016 | $6,258 +13.5% | $139,203 -36.7% |
| 2015 | $5,513 | $220,000 +1.2% |
| 2014 | $5,513 | $217,289 +7.1% |
| 2013 | $5,513 | $202,952 |
| 2012 | -- | $202,952 +1.2% |
| 2011 | -- | $200,472 +0.8% |
| 2010 | -- | $198,915 -5.3% |
| 2009 | -- | $210,000 +5% |
| 2007 | $4,888 +0.8% | $199,963 +3.8% |
| 2006 | $4,851 +3.7% | $192,623 +1.6% |
| 2005 | $4,678 | $189,525 -3.2% |
| 2004 | -- | $195,844 -1.6% |
| 2003 | -- | $199,023 -0.1% |
| 2002 | -- | $199,129 +1% |
| 2001 | -- | $197,079 |
Find assessor info on the county website
Neighborhood: 76208
Nearby homes

- $441,8003 bd2 ba2.2k sqft2502 Ravinia Dr, Corinth, TX 76208Off Market
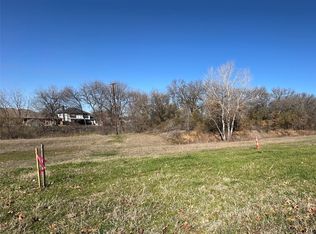
- $100.74 acresRavinia Dr, Denton, TX 76208Off Market
- $488,8004 bd3 ba2.7k sqft2504 Ravinia Dr, Corinth, TX 76208Off Market
- $--10,454 sqft727 River Oak Way, Lake Dallas, TX 75065Sold
- $450,2004 bd3 ba2.7k sqft4308 Wilmette Dr, Corinth, TX 76208Off Market
- $485,700-- bd2 ba10 sqft2406 Ravinia Dr, Corinth, TX 76208Off Market
- $--3 bd3 ba1.8k sqft729 River Oak Way, Lake Dallas, TX 75065Sold
- $--4 bd4 ba2.9k sqft4311 Wilmette Dr, Corinth, TX 76208Sold
Nearby schools
GreatSchools rating
- 7/10Shady Shores Elementary SchoolGrades: PK-5Distance: 0.2 mi
- 6/10Lake Dallas Middle SchoolGrades: 6-8Distance: 1.5 mi
- 6/10Lake Dallas High SchoolGrades: 9-12Distance: 1.5 mi
Schools provided by the listing agent
- Elementary: Shady Shores
- Middle: Lake Dallas
- High: Lake Dallas
- District: Lake Dallas ISD
Source: NTREIS. This data may not be complete. We recommend contacting the local school district to confirm school assignments for this home.
Get a cash offer in 3 minutes
Find out how much your home could sell for in as little as 3 minutes with a no-obligation cash offer.
Estimated market value
$567,800
Get a cash offer in 3 minutes
Find out how much your home could sell for in as little as 3 minutes with a no-obligation cash offer.
Estimated market value
$567,800
- Texas
- Denton County
- Corinth
- 76208
- 2500 Ravinia Dr
