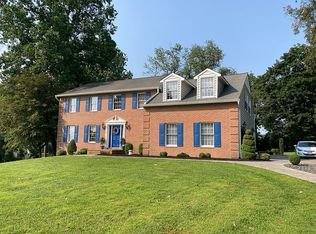
Welcome to Harford County 's ROCHELLE MANSION. Located in beautiful Fallston. This wonderful home has the best of both worlds. The old and new combined with well appointed modern touches. Carefully manitained by the present owners. Freshly painted, except the LVRM and Hallway which has professional muraled walls. Beautiful moldings from the ceilings to the walls to the original wide plank hardwood flooring. 6 fireplaces some with Marble mantles, some with gas inserts, freestanding and elevated one in the kitchen, The kitchen is huge with all white cabinets and granite counters. Large eat in area that can seat 12+guest. All stainless steel appliances that are Energy Efficient. Large double door fridge, oven, new dishwahser and new microwave. The stove is a Elmira Stove Works, a reproduction, 6 burners and oven and also a wall oven. 18x18 tiled flooring, copper farmhouse sink with new faucet. Bump out windows with seating area, beautiful views of the large landscaped yard. Off the kitchen is the wonderful huge dining room with original glass china cabinet and a fireplace. Elegant windows with original hardware, and on one window the Original owners sketched her initials in the window. Exit to the deck from the floor to ceiling window door. Living room is entered from here, front to back with lots of windows, bright and sunny, also with a marble fireplace. The front room is used as an office or family room with another marble fireplace. Take a few steps from the kitchen and enter into the aupair/inlaw area. Two floors of great space, living room, reading room, full bath and laundry room, exit doors leading to a wonderful private deck. Lets go up stairs to another full bath and two bedroom with a balcony over looking the wonderful yard. The upper level of the main home has 4 large bedrooms. The primary has a brand new private bath with large shower, double sinks and new washer and dryer, Also in the Primary bedroom there is a Marble fireplace. The other 3 bedrooms are large with good sized closets. The second floor foyer is large with room for furniture and a full bath off it. The third level has an office or craft room with an additional bedroom and full bath and closet, this room is now set up as a Harry Potter room. Take the stairway to the Widow's Walk and see the neighborhood. All three levels have original wide wood flooring and all are in good condition. The staircase is original with the original wooden rails. The lower level is huge with room large enough for pool table etc., also there are stairs leading the the attached garage. This extra garage has an exit door leading to the back yard. The other rooms are for storage and the mechanics room, also is the original fireplace of this historic home, not in working order. The best of this lower lever is the Underground Railroad believed to be where slaves hid. Very interesting home! The beautiful front of this house boast a spacious wide full front porch great for your rocking chairs and the back of the home is a giant deck just about the length of the home and has no maintenence Azek deck. You can enter the deck from the kitchen, dining room and hallway. Above the lower deck is another balcony off the hallway on the second floor, which is also quite large and enough room for outdoor furniture. Enter up the long curved circular driveway to this wonderful warm gorgeous home, lit up at nite with candles in each window. It is just beautiful! There is a separate 2 car garage that is new. There are many updates to this wonder home: sump pump, garage, dishwasher, tankless water heater, microwave, primary bath, w/d, wallpaper removed and freshly painted, Most electric fixtures replaced, professional landscaped, yard treated for weeds, basement window replaced, septic pumped. house main filter, kitchen filter, air filters replaced. New bathroom vanity, new laminate flooring and new carpet in aupair unit.
Sold for $1,115,000
Zillow last checked:
Listing updated:
Bought with:
Paul Molino, 577898
EXP Realty, LLC
Source: Bright MLS,MLS#: MDHR2031350
Price history
| Date | Event | Price |
|---|---|---|
| 1/17/2025 | Sold | $1,115,000$231/sqft |
Source: Public Record Report a problem | ||
| 10/15/2024 | Sold | $1,115,000-10.8%$231/sqft |
Source:  Bright MLS #MDHR2031350 Report a problem Bright MLS #MDHR2031350 Report a problem | ||
| 9/3/2024 | Pending sale | $1,250,000$259/sqft |
Source: Bright MLS #MDHR2031350 Report a problem | ||
| 8/6/2024 | Contingent | $1,250,000$259/sqft |
Source: Bright MLS #MDHR2031350 Report a problem | ||
| 7/7/2024 | Price change | $1,250,000-3.8%$259/sqft |
Source: Bright MLS #MDHR2031350 Report a problem | ||
| 5/8/2024 | Listed for sale | $1,300,000+26.9%$269/sqft |
Source: Bright MLS #MDHR2031350 Report a problem | ||
| 3/18/2022 | Sold | $1,024,600$212/sqft |
Source: Bright MLS #MDHR2003546 Report a problem | ||
| 2/4/2022 | Pending sale | $1,024,600+3%$212/sqft |
Source: Bright MLS #MDHR2003546 Report a problem | ||
| 9/15/2021 | Listed for sale | $995,000+80.9%$206/sqft |
Source:  Berkshire Hathaway HomeServices Homesale Realty #MDHR2003546 Report a problem Berkshire Hathaway HomeServices Homesale Realty #MDHR2003546 Report a problem | ||
| 8/26/2010 | Sold | $550,000+181.2%$114/sqft |
Source: Public Record Report a problem | ||
| 9/1/1999 | Sold | $195,590-25.7%$41/sqft |
Source: Public Record Report a problem | ||
| 8/18/1998 | Sold | $263,093$55/sqft |
Source: Public Record Report a problem | ||
Get a cash offer in 3 minutes
Find out how much your home could sell for in as little as 3 minutes with a no-obligation cash offer.
Estimated market value
$1,165,900
