Welcome home to space, privacy, and refined living in Wendell's desirable Carson's Creek community. Nestled on an expansive lot with beautiful landscaping, this turnkey property backs directly to a lush, tree-lined buffer and quiet creek area, delivering an exceptionally private outdoor sanctuary. The exterior features an inviting front porch, an attached two-car garage, and a serene rear screened porch that offers peaceful views of the secluded backyard retreat. Inside, the light-filled main level features a thoughtfully designed open floor plan anchored by a soaring ceiling in the family room and a cozy gas-log fireplace. The spacious kitchen centers around a functional island, framed by a sunlit breakfast nook on one side and a separate formal dining room on the other. Designed for single-level ease, the main floor hosts a primary suite complete with a dual-sink vanity, an oversized walk-in closet, and a large walk-in shower. A dedicated main-floor home office provides a quiet workspace, while a separate, well-appointed laundry room with a utility sink adds everyday convenience. Up the stairs, the second floor offers flexible living with three additional generous bedrooms and a versatile bonus room ideal for a media center, playroom, or secondary lounge. Location is key, and this home is just minutes from Flowers Plantation, offering convenient access to local shopping, dining, and the East Triangle YMCA. Plus, with a short drive to Highway 42 and I-40, your commute to all points across the Triangle is fast and seamless.
For sale
$544,900
506 Carsons Creek Trl, Wendell, NC 27591
4beds
2,678sqft
Single Family Residence, Residential
Built in 2017
0.8 Acres Lot
$532,400 Zestimate®
$203/sqft
$17/mo HOA
What's special
Beautiful landscapingCozy gas-log fireplaceExceptionally private outdoor sanctuaryInviting front porchFunctional islandDedicated main-floor home officeLarge walk-in shower
- 2 days |
- 250 |
- 26 |
Likely to sell faster than
Zillow last checked:
Listing updated:
Listed by:
Lisa Coleman 919-272-4754,
EXP Realty LLC
Source: Doorify MLS,MLS#: 10185957
Facts & features
Interior
Bedrooms & bathrooms
- Bedrooms: 4
- Bathrooms: 4
- Full bathrooms: 3
- 1/2 bathrooms: 1
Heating
- None
Cooling
- Ceiling Fan(s), Central Air, Electric
Appliances
- Included: Dishwasher, Dryer, Electric Oven, Electric Range, Electric Water Heater, Microwave, Oven, Range, Refrigerator, Stainless Steel Appliance(s), Washer, Water Heater
- Laundry: Laundry Room, Main Level
Features
- Bathtub/Shower Combination, Ceiling Fan(s), Double Vanity, Entrance Foyer, Granite Counters, High Ceilings, Kitchen Island, Open Floorplan, Pantry, Master Downstairs, Smooth Ceilings, Vaulted Ceiling(s), Walk-In Closet(s), Water Closet
- Flooring: Carpet, Hardwood, Tile
- Number of fireplaces: 1
- Fireplace features: Family Room, Gas
Interior area
- Total structure area: 2,678
- Total interior livable area: 2,678 sqft
- Finished area above ground: 2,678
- Finished area below ground: 0
Property
Parking
- Total spaces: 2
- Parking features: Concrete, Garage, Garage Door Opener, Garage Faces Front
- Attached garage spaces: 2
Features
- Levels: Two
- Stories: 2
- Patio & porch: Front Porch, Rear Porch, Screened
- Exterior features: Rain Gutters, Storage
- Has view: Yes
- View description: Trees/Woods
Lot
- Size: 0.8 Acres
- Features: Back Yard, See Remarks
Details
- Additional structures: Storage
- Parcel number: 16K03021A
- Zoning: RAG
- Special conditions: Standard
Construction
Type & style
- Home type: SingleFamily
- Architectural style: Traditional, Transitional
- Property subtype: Single Family Residence, Residential
Materials
- Vinyl Siding
- Foundation: Slab
- Roof: Shingle
Condition
- New construction: No
- Year built: 2017
Utilities & green energy
- Sewer: Septic Tank
- Water: Public
Community & HOA
Community
- Subdivision: Carsons Creek
HOA
- Has HOA: Yes
- Services included: None
- HOA fee: $200 annually
Location
- Region: Wendell
Financial & listing details
- Price per square foot: $203/sqft
- Tax assessed value: $477,760
- Annual tax amount: $3,033
- Date on market: 8/13/2026
Estimated market value
$532,400
$506,000 - $559,000
$2,429/mo
Price history
| Date | Event | Price |
|---|---|---|
| 8/13/2026 | Listed for sale | $544,900+67.7%$203/sqft |
Source:  Doorify MLS #10185957 Report a problem Doorify MLS #10185957 Report a problem | ||
| 8/2/2019 | Sold | $325,000+10.2%$121/sqft |
Source: Doorify MLS #2262054 Report a problem | ||
| 7/10/2017 | Sold | $294,900$110/sqft |
Source: Doorify MLS #2124124 Report a problem | ||
Public tax history
| Year | Property taxes | Tax assessment |
|---|---|---|
| 2025 | $3,034 +20.6% | $477,760 +53.8% |
| 2024 | $2,515 | $310,540 |
| 2023 | $2,515 -1.2% | $310,540 |
| 2022 | $2,546 | $310,540 |
| 2021 | $2,546 -3.5% | $310,540 |
| 2020 | $2,640 +4.1% | $310,540 +4.1% |
| 2019 | $2,536 +13.5% | $298,310 +16.1% |
| 2018 | $2,235 +873.7% | $256,850 +594.2% |
| 2017 | $230 | $37,000 |
Find assessor info on the county website
Monthly payment
Est. payment
Payment breakdown
Explore the cost of this home by adjusting the details. Changes won't be saved.Climate risks
Neighborhood: 27591
Nearby schools
GreatSchools rating
- 9/10Thanksgiving ElementaryGrades: PK-5Distance: 3.1 mi
- 6/10Archer Lodge MiddleGrades: 6-8Distance: 1.3 mi
- 7/10Corinth-Holders High SchoolGrades: 9-12Distance: 1.6 mi
Schools provided by the listing agent
- Elementary: Johnston - Thanksgiving Elementary School
- Middle: Johnston - Archer Lodge Middle
- High: Johnston - Corinth Holders High School
Source: Doorify MLS. This data may not be complete. We recommend contacting the local school district to confirm school assignments for this home.
- $469,7003 bd3 ba2.2k sqft480 Carsons Creek Trl, Wendell, NC 27591Off Market

- $538,7004 bd3 ba2.6k sqft542 Carsons Creek Trl, Wendell, NC 27591Off Market
- $570,9004 bd3 ba2.6k sqft542 Carsons Creek Trl LOT 17, Wendell, NC 27591Off Market
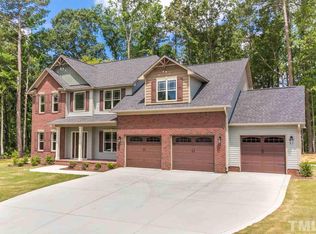
- $437,0004 bd3 ba2.1k sqft497 Carsons Creek Trl, Wendell, NC 27591Off Market
- $504,4004 bd3 ba2.4k sqft21 Sawgrass Cir, Wendell, NC 27591Off Market
- $426,9003 bd2 ba2.1k sqft475 Carsons Creek Trl, Wendell, NC 27591Off Market
- $474,4003 bd2 ba2.4k sqft519 Carsons Creek Trl, Wendell, NC 27591Off Market
- $390,0006,098 sqft336 Seagrass Cir, Wendell, NC 27591Sold
A local agent can set up tours, give advice and negotiate with sellers.
Similar homes
- $475,0004 bd3 ba2.2k sqft151 N Oscar Ln, Wendell, NC 27591For Sale

 MLS ID #10185842, Andrea Lauren Felso. Doorify MLS
 - $524,5004 bd3 ba2.5k sqft250 Carsons Creek Trl, Wendell, NC 27591For Sale
 MLS ID #10173401, Rebecca Williams. Doorify MLS
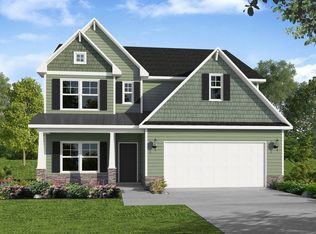
 - $551,9004 bd3 ba2.6k sqft789 E Clydes Point Way, Wendell, NC 27591New Construction
 Caviness & Cates
 - $499,9004 bd3 ba2.6k sqft41 Bluejack Ct, Wendell, NC 27591For Sale
 MLS ID #10180497, Alison Malloy Wojnarowski. Doorify MLS
 - $459,9004 bd3 ba2.2k sqft282 E Goodwin Chase Ln, Wendell, NC 27591For SaleMLS ID #10186406, Liz Brown. Doorify MLS
- $435,5003 bd3 ba1.9k sqft34 Whistling Duck Way, Wendell, NC 27591For SaleMLS ID #10186183, Jenny Hensley. Doorify MLS
- $599,9004 bd4 ba2.9k sqft805 E Clydes Point Way, Wendell, NC 27591New ConstructionCaviness & Cates
- $525,0003 bd3 ba2.9k sqft196 Amber Oak Dr, Selma, NC 27576For SaleMLS ID #10185949, Tina Barletta. Doorify MLS
- $779,9004 bd5 ba3.2k sqft45 Haven Ridge Drive, Wendell, NC 27591For Sale
 MLS ID #100594323, Taylor Trojanowski, EXP Realty LLC - C. Hive MLS
 - $449,9004 bd3 ba2.2k sqft182 Cardovia Way, Wendell, NC 27591New ConstructionMLS ID #100596357, Jaclyn Smith, HomeTowne Realty. Hive MLS
- $429,9004 bd3 ba2.1k sqft150 Cardovia Way, Wendell, NC 27591New ConstructionMLS ID #100596354, Jaclyn Smith, HomeTowne Realty. Hive MLS
- $599,7004 bd4 ba3k sqftGarner, Zebulon, NC 27597New ConstructionMLS ID #10185789, Leslie Dolde. Doorify MLS
- $424,9004 bd3 ba2.2k sqft322 Silverleaf Dr, Wendell, NC 27591For SaleMLS ID #10163959, Hollie Jane Lupton. Doorify MLS
- $565,0004 bd4 ba3.3k sqft51 E Calvert Ct, Clayton, NC 27527For SaleMLS ID #10185457, Marjorie Miranda. Doorify MLS
- $350,0004 bd3 ba1.8k sqft23 Bluejack Ct, Wendell, NC 27591For SaleMLS ID #10184735, Hector M Vega. Doorify MLS
- $437,0003 bd3 ba2.2k sqft130 Cardovia Way, Wendell, NC 27591New ConstructionMLS ID #100596351, Jaclyn Smith, HomeTowne Realty. Hive MLS
- $534,9004 bd4 ba2.7k sqft127 Barhams Mill Pond Way, Wendell, NC 27591For SaleMLS ID #10170675, Jennifer Franklin. eXp Realty
- $539,9204 bd3 ba2.7k sqft226 Cardovia Way, Wendell, NC 27591New ConstructionDoorify MLS
- $504,8944 bd3 ba2.3k sqft210 Cardovia Way, Wendell, NC 27591New ConstructionDoorify MLS
- $540,0004 bd4 ba3.1k sqft94 Wilders Woods Grove Ln, Clayton, NC 27527For SaleMLS ID #10177182, Tracy Tant. Doorify MLS
