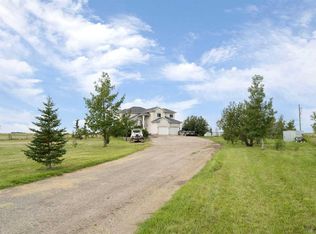
Welcome to your dream retreat—set on 4.05 fully fenced acres with stunning views and only 15 minutes from Calgary and Chestermere. This beautifully maintained bungalow offers just over 3,000 sq.ft. of developed living space, including a thoughtfully designed illegal in-law suite, making it ideal for multi-generational living or added rental potential. The main residence features a spacious primary bedroom filled with natural light from its south- and east-facing windows. The elegant ensuite includes a walk-in shower, soaker tub, and dual sinks, while the walk-in closet is equipped with built-in shelving and access to a massive 2,000 sq.ft. poured concrete crawl space—perfect for all your storage needs. Two additional bedrooms and a four-piece bathroom are located in the main wing. The open-concept living and dining room is centered around a stunning floor-to-ceiling, double-sided stone fireplace. With vaulted ceilings and a wood-burning insert with gas start, it adds warmth and charm to the space while creating a seamless flow between living and dining areas. The kitchen is bright and welcoming with plenty of cabinetry, a large walk-in pantry, Brazilian granite countertops, DuraCeramic tile flooring, and a breakfast bar. East-facing windows and patio doors lead to a cozy outdoor seating area—perfect for morning coffee, evening BBQs, or relaxed entertaining. Heading down the hallway to the in-law suite, you’ll pass a convenient three-piece bathroom and a den—perfect for a home office or quiet reading nook. The shared laundry room is both functional and stylish, offering a window for natural light, a utility sink, countertop for folding, and beautiful cabinetry for extra storage. The in-law suite was thoughtfully laid out with comfort in mind. The kitchen features a modern-country style with an apron sink overlooking a charming window, a gas stove for the home chef, and an island for additional prep space or casual dining. The open-concept living room is cozy and inviting, and a west-facing window captures breathtaking sunsets. The large bedroom offers a peaceful place to unwind at the end of the day, while the three-piece bathroom includes a walk-in shower, built-in shelving, and a mirrored cabinet for extra storage. Recent upgrades include new shingles and updated front siding, giving the home great curb appeal and long-term value. Outside, a 31'4 x 26'0 barn—including a separate storage room—offers versatile options for a workshop or animal shelter. A tranquil pond is fed by the adjacent canal, and the property is accented with mature deciduous trees and shrubs for added beauty and privacy. For evening enjoyment, gather around the cozy firepit area under the stars—perfect for roasting marshmallows and making lasting memories. This sought-after acreage combines space, privacy, and quick access to city amenities. Whether you're looking to escape the hustle of urban life or find a perfect place for your family to grow, this property is truly one of a kind.
For sale
C$1,199,000
250020 W Range Rd #275, Rural Rocky View County, AB T1P 1L7
4beds
3,083sqft
Single Family Residence
Built in 2007
4.05 Acres Lot
$-- Zestimate®
C$389/sqft
C$-- HOA
What's special
Stunning viewsBeautifully maintained bungalowSouth- and east-facing windowsTwo additional bedroomsFour-piece bathroomVaulted ceilingsLarge walk-in pantry
- 49 days |
- 57 |
- 1 |
Zillow last checked:
Listing updated:
Listed by:
Tara Baldwin, Associate,
Re/Max Key
Source: courtesy of Pillar9 System,MLS®#: A2313156 Originating MLS®#: Calgary
Originating MLS®#: CalgaryFacts & features
Interior
Bedrooms & bathrooms
- Bedrooms: 4
- Bathrooms: 4
- Full bathrooms: 4
Other
- Level: Main
- Dimensions: 14`4" x 13`11"
Bedroom
- Level: Main
- Dimensions: 12`8" x 11`11"
Bedroom
- Level: Main
- Dimensions: 10`9" x 10`1"
Bedroom
- Level: Main
- Dimensions: 16`2" x 11`6"
Other
- Level: Main
- Dimensions: 8`3" x 4`10"
Other
- Level: Main
- Dimensions: 7`6" x 7`2"
Other
- Level: Main
- Dimensions: 11`6" x 5`5"
Other
- Level: Main
- Dimensions: 9`2" x 8`1"
Den
- Level: Main
- Dimensions: 17`1" x 11`8"
Dining room
- Level: Main
- Dimensions: 13`6" x 12`6"
Foyer
- Level: Main
- Dimensions: 7`8" x 6`6"
Other
- Level: Main
- Dimensions: 8`8" x 8`5"
Kitchen
- Level: Main
- Dimensions: 14`5" x 12`6"
Kitchen
- Level: Main
- Dimensions: 15`0" x 10`0"
Laundry
- Level: Main
- Dimensions: 11`6" x 5`8"
Living room
- Level: Main
- Dimensions: 16`11" x 14`11"
Living room
- Level: Main
- Dimensions: 16`3" x 12`2"
Mud room
- Level: Main
- Dimensions: 9`5" x 9`1"
Pantry
- Level: Main
- Dimensions: 6`7" x 6`0"
Storage
- Level: Main
- Dimensions: 9`4" x 5`5"
Walk in closet
- Level: Main
- Dimensions: 9`3" x 5`8"
Heating
- Forced Air
Cooling
- None
Appliances
- Included: Dishwasher, Electric Cooktop, Electric Oven, Gas Stove, Microwave, Range Hood, Refrigerator, Washer/Dryer
- Laundry: Laundry Room
Features
- Ceiling Fan(s), High Ceilings, Kitchen Island, Pantry, Separate Entrance, Stone Counters, Storage, Vaulted Ceiling(s), Walk-In Closet(s)
- Flooring: Ceramic Tile
- Windows: Window Coverings
- Basement: None
- Number of fireplaces: 1
- Fireplace features: Gas, Wood Burning
Interior area
- Total interior livable area: 3,083 sqft
- Finished area below ground: 2,086
Video & virtual tour
Property
Parking
- Parking features: RV Access/Parking
Features
- Levels: One
- Stories: 1
- Patio & porch: Deck, Porch
- Exterior features: Private Yard, Rain Gutters, Storage
- Fencing: Fenced
Lot
- Size: 4.05 Acres
- Features: Lawn, Private, Treed
Details
- Parcel number: 102650188
- Zoning: R-RUR
Construction
Type & style
- Home type: SingleFamily
- Architectural style: Acreage with Residence,Bungalow
- Property subtype: Single Family Residence
Materials
- Vinyl Siding, Wood Frame
- Foundation: Concrete Perimeter
- Roof: Asphalt Shingle
Condition
- New construction: No
- Year built: 2007
Utilities & green energy
- Sewer: Mound Septic
- Water: Cistern, Well
Community & HOA
Community
- Features: Other
- Subdivision: NONE
HOA
- Has HOA: No
Location
- Region: Rural Rocky View County
Financial & listing details
- Price per square foot: C$389/sqft
- Date on market: 5/21/2026
- Date available: 09/15/2026
- Inclusions: Tv wall mounts, closet organizers (ikea)
Tara Baldwin, Associate
Tara Baldwin, Associate
(587) 899-5581
By pressing Contact Agent, you agree that the real estate professional identified above may call/text you about your search, which may involve use of automated means and pre-recorded/artificial voices. You don't need to consent as a condition of buying any property, goods, or services. Message/data rates may apply. You also agree to our Terms of Use. Zillow does not endorse any real estate professionals. We may share information about your recent and future site activity with your agent to help them understand what you're looking for in a home.
Price history
Price history is unavailable.
Public tax history
Tax history is unavailable.
Climate risks
Neighborhood: T1P
Nearby schools
GreatSchools rating
No schools nearby
We couldn't find any schools near this home.
- C$3,500,000-- sqft273250 Township Road 250 Rd E, Rocky View County, AB T1Z0Y5Lot/Land
- C$1,600,0004 bd3 ba2.6k sqft245001 E Range Rd #280, Rocky View County, AB T1Z0X1For Sale
- C$3,449,800155.01 Acres243008 Range Road 280, Rocky View County, AB T1X0J4Lot/Land
- C$1,850,0003 bd2 ba2.7k sqft253001 E Range Rd #280, Rocky View County, AB T1Z0E3For Sale
- C$3,600,0003 bd1 ba1.1k sqft252081 E Range Road 281, Rocky View County, AB T1Z0E9For Sale
- C$2,190,000112.77 AcresN/a Nw 28 #13-25-W04M, Conrich, AB T1Z0E6Lot/Land
- C$2,500,0005 bd3 ba1.3k sqft252117 E Range Road 281, Rocky View County, AB T1Z0Z6For Sale
- C$2,000,0004 bd3 ba2.1k sqft253043 E Range Rd #280, Rocky View County, AB T1Z0E3For Sale
Similar homes
- C$1,119,0006 bd4 ba2.7k sqft250257 NE Range Road 271, Rocky View County, AB T1Z 0T7For Sale
 MLS ID #A2325770, Stephanie Patterson, Associate, Cir Realty. courtesy of Pillar9 System
 - C$1,215,0003 bd3 ba2.9k sqft27 W Stewart Rd SE, Airdrie, AB T4A 3H8For Sale
 MLS ID #A2326499, Mari Carr, Associate, Century 21 Masters. courtesy of Pillar9 System
 - C$1,215,0003 bd3 ba2.9k sqft27 Stewart Rd SE, Airdrie, AB T4A 3H8For Sale
 Century 21 Canada
 - C$1,150,0004 bd4 ba2.5k sqft71 W Muirfield Close, Wheatland County, AB T0J 1Y1For Sale
 MLS ID #A2312289, Heather Dougall, Associate, Royal Lepage Benchmark. courtesy of Pillar9 System
 - C$1,200,0005 bd3 ba1.9k sqft243077 W Range Road 255, Wheatland County, AB T1P 0H9For SaleMLS ID #A2280277, Lashaun Andrews, Associate, Re/Max First. courtesy of Pillar9 System
- C$1,040,0005 bd3 ba1.5k sqft270092 E Glenmore Trl, Rocky View County, AB T0J 1X3For SaleMLS ID #A2298656, Jason Anderson, Associate, Re/Max Key. courtesy of Pillar9 System
- C$1,459,0005 bd4 ba2.4k sqft263089 S Range Road 293, Rocky View County, AB T4A 0N4For SaleMLS ID #A2311647, Happe Dhillon, Associate, Re/Max Crown. courtesy of Pillar9 System
- C$1,189,0006 bd4 ba2.4k sqft522 SW Sherwood Blvd NW, Calgary, AB T3R 0Y6For SaleMLS ID #A2326802, Dorje Lama, Associate, Real Estate Professionals Inc.. courtesy of Pillar9 System
- C$854,9004 bd4 ba1.9k sqft284 N Rainbow Falls Way, Chestermere, AB T1X 0T1For SaleMLS ID #A2327726, Melissa Kost, Associate Broker, Cir Realty. courtesy of Pillar9 System
- C$1,190,0005 bd4 ba2.4k sqft215 Edgevalley Mews S, Calgary, AB T3A 5E5For SaleMLS ID #A2307570, Yuli Song, Associate, Homecare Realty Ltd.. courtesy of Pillar9 System
- C$1,100,0006 bd4 ba2.2k sqft262039 NW Township Road 224, Special Area No. 2, AB T0J 1E0For SaleMLS ID #A2309099, Mitch Thompson, Associate, Century 21 Bravo Realty. courtesy of Pillar9 System
- C$1,599,3397 bd4 ba2.2k sqft240076 NE Paradise Meadow Dr, Chestermere, AB T1X 0M8For SaleMLS ID #A2305422, Svetlana Shevtsova, Associate, Trec The Real Estate Company. courtesy of Pillar9 System
- C$910,0006 bd4 ba2.6k sqft673 E Marina Dr, Chestermere, AB T1X 0S3For SaleMLS ID #A2324521, Fe Pablo, Associate, First Place Realty. courtesy of Pillar9 System
- C$1,070,0006 bd6 ba3.2k sqft321 E Kinniburgh Cv, Chestermere, AB T1X 0T8For SaleMLS ID #A2292508, Mandeep Marara, Associate, Royal Lepage Metro. courtesy of Pillar9 System
- C$1,007,7774 bd4 ba2.2k sqft27 NE Mahogany Cres SE, Calgary, AB T3M 2K6For SaleMLS ID #A2327660, Rachel Vanderveen, Associate, Exp Realty. courtesy of Pillar9 System
- C$1,025,0005 bd4 ba2.5k sqft11 E Marquis Cres SE, Calgary, AB T3M 1X9For SaleMLS ID #A2325161, Mody Ibrahim El Sayed, Associate, Re/Max Realty Professionals. courtesy of Pillar9 System
- C$1,125,0004 bd4 ba2.6k sqft46 S Cooperstown Ct SW, Airdrie, AB T4B 2C5For SaleMLS ID #A2321073, Kathy Desilets, Associate, Sotheby's International Realty Canada. courtesy of Pillar9 System
- C$1,180,0003 bd4 ba2.4k sqft65 Panorama Hills Cir NW, Calgary, AB T3K 4T5For SaleMLS ID #A2320143, Todd Klewchuk, Associate, Royal Lepage Solutions. courtesy of Pillar9 System
- C$824,9004 bd3 ba2.6k sqft237 NE Kinniburgh Way, Chestermere, AB T1X 0R7For SaleMLS ID #A2322513, Jason Streich, Associate, Real Broker. courtesy of Pillar9 System
- C$755,0004 bd4 ba2.5k sqft212 SE Willowmere Close, Chestermere, AB T1X 1S2For SaleMLS ID #A2320378, Ryan Leblanc, Associate, Real Broker. courtesy of Pillar9 System
- Alberta
- Division No. 6
- Rocky View County
- T1P 1L7
- 250020 W Range Rd Unit 275
Nearby cities
Nearby zip codes
Other Rocky View County Topics
