Skip main navigation
Pending
  • $879,000

    2501 Belden Pl, Raleigh, NC 27614

    4beds
    3,089sqft
    : 
    $5,322/mo
    Get pre-qualified
    Single Family Residence, Residential
    Built in 2006
    0.25 Acres Lot
    $-- Zestimate®
    $285/sqft
    $88/mo HOA

    What's special

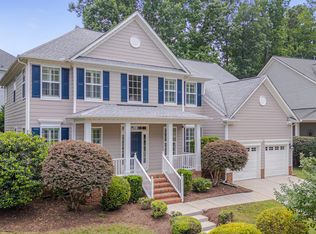
    Former Drees model home on a corner lot in Bedford with a rare combination of pond and fountain views, a fully fenced backyard, side-entry garage, and an unfinished walkout basement ready for future expansion. Relax on the grilling deck overlooking the water or enjoy the welcoming full front rocking chair porch. Inside, the bright open floor plan features a dramatic two-story family room with gas log fireplace, home office, extensive trim details, updated hardwood stairs with modern metal railings, and luxury vinyl plank flooring throughout the main living areas and bedrooms. The kitchen offers painted cherry cabinetry, granite countertops, and a sunny breakfast area overlooking the backyard. Upstairs, the spacious primary suite is complemented by two secondary bedrooms connected by a Jack-and-Jill bath, plus a fourth bedroom with its own private bath. The 9' walkout basement (1663 sqft) with full bath rough-in provides outstanding flexibility for future living space, recreation, hobbies, or storage. Recent improvements include roof (2020), water heater (2023), upstairs HVAC (2026), and irrigation. Enjoy Bedford's sidewalks, community amenities, nearby shops, and greenway access just moments from home.
    14 days
    |
    1,298
    |
    107
    |

    Zillow last checked:

    Listing updated:

    Listed by:

    Dennis de Jong 919-307-6151,

    Redfin Corporation

    Source: Doorify MLS,MLS#: 10179915MLS Logo

      Facts & features

      Interior

      Bedrooms & bathrooms
      • Bedrooms: 4
      • Bathrooms: 4
      • Full bathrooms: 3
      • 1/2 bathrooms: 1
      Heating
      • None
      Cooling
      • Ceiling Fan(s), Central Air
      Appliances
      • Included: Dishwasher, Gas Cooktop, Microwave, Oven, Stainless Steel Appliance(s)
      • Laundry: Laundry Room, Main Level
      Features
      • Beamed Ceilings, Cathedral Ceiling(s), Ceiling Fan(s), Chandelier, Crown Molding, High Ceilings, Kitchen Island, Open Floorplan, Recessed Lighting, Separate Shower, Smooth Ceilings, Soaking Tub, Tray Ceiling(s), Vaulted Ceiling(s), Walk-In Closet(s), Walk-In Shower, Water Closet
      • Flooring: Hardwood, Wood
      • Basement: Unfinished
      • Has fireplace: Yes
      • Fireplace features: Great Room
      Interior area
      • Total structure area: 3,089
      • Total interior livable area: 3,089 sqft
      • Finished area above ground: 3,089
      • Finished area below ground: 0

      Property

      Parking
      • Total spaces: 2
      • Parking features: Attached, Driveway, Garage, Garage Faces Rear, Garage Faces Side
      • Attached garage spaces: 2
      Features
      • Levels: Two
      • Stories: 2
      • Patio & porch: Covered, Deck, Front Porch, Porch
      • Exterior features: Rain Gutters
      • Pool features: Community
      • Has view: Yes
      • View description: Pond
      • Has water view: Yes
      • Water view: Pond
      Lot
      • Size: 0.25 Acres
      • Features: Corner Lot
      Details
      • Parcel number: 172904739201000 0297052
      • Zoning: PD
      • Special conditions: Standard

      Construction

      Type & style
      • Home type: SingleFamily
      • Architectural style: Traditional, Transitional
      • Property subtype: Single Family Residence, Residential
      Materials
      • Brick, Fiber Cement, Stone
      • Foundation: Permanent
      • Roof: Shingle
      Condition
      • New construction: No
      • Year built: 2006

      Utilities & green energy

      • Sewer: Public Sewer
      • Water: Public

      Community & HOA

      Community
      • Features: Clubhouse, Playground, Pool, Tennis Court(s)
      • Subdivision: Bedford
      HOA
      • Has HOA: Yes
      • Amenities included: Clubhouse, Playground, Pool, Tennis Court(s)
      • Services included: None
      • HOA fee: $88 monthly
      Location
      • Region: Raleigh

      Financial & listing details

      • Price per square foot: $285/sqft
      • Tax assessed value: $842,191
      • Annual tax amount: $7,364
      • Date on market: 7/16/2026

        Estimated market value

        Not available

        Estimated sales range

        Not available

        Not available

        Price history

        DateEventPrice
        7/19/2026Pending sale$879,000$285/sqft
        Source: Doorify MLS #10179915 Report a problem
        7/16/2026Listed for sale$879,000+90.7%$285/sqft
        Source: Doorify MLS #10179915 Report a problem
        8/7/2019Sold$461,000-1.9%$149/sqft
        Source: Doorify MLS #2250933 Report a problem
        7/9/2019Pending sale$470,000$152/sqft
        Source: Swann Group Realty, LLC #2250933 Report a problem
        6/25/2019Price change$470,000-1.1%$152/sqft
        Source: Swann Group Realty, LLC #2250933 Report a problem
        6/5/2019Price change$475,000-1%$154/sqft
        Source: Swann Group Realty, LLC #2250933 Report a problem
        4/26/2019Listed for sale$480,000+12.9%$155/sqft
        Source: Swann Group Realty, LLC #2250933 Report a problem
        12/1/2009Sold$425,000-11.4%$138/sqft
        Source: Public Record Report a problem
        8/18/2009Listing removed$479,900$155/sqft
        Source: Drees Homes #us1894162 Report a problem
        7/28/2009Listed for sale$479,900$155/sqft
        Source: Drees Homes #us1894162 Report a problem

        Public tax history

        YearProperty taxesTax assessment
        2025$7,365 +0.4%$842,191
        2024$7,334 +43.6%$842,191 +80.5%
        2023$5,107 +7.6%$466,666
        2022$4,745 +4%$466,666
        2021$4,561 +1.9%$466,666
        2020$4,478 $466,666 +6.6%
        2019-- $437,570
        2018-- $437,570
        2017$4,572 +2.1%$437,570
        2016$4,478 -4.8%$437,570 -3.2%
        2015$4,702 +5.4%$452,120
        2014$4,459 $452,120
        2013-- $452,120
        2012-- $452,120
        2011-- $452,120 -10.8%
        2010-- $506,656
        2009-- $506,656
        2008-- --
        Find assessor info on the county website

        Monthly payment

        Est. payment

        Payment breakdown

        Explore the cost of this home by adjusting the details. Changes won't be saved.
        All calculations are estimates and provided by Zillow, Inc. for informational purposes only. Actual amounts may vary.
        HOA fees may include property taxes on listings classified as Co-Ops. Contact the listing agent and/or owner for fee details.
        Mortgage interest rates are dependent on a number of factors, including credit score, down payment, and repayment length. Interest rate data provided by Zillow Group Marketplace, Inc. as of 1/1/1970 from various mortgage lenders with which we have lead or other similar arrangements; the Estimated Payment is an average of those rates.
        See how much you could borrow to make a competitive offer.

        Climate risks

        Neighborhood: North Raleigh

        Getting around

        33 / 100
        Car-Dependent
        0 / 100
        No Nearby Transit

        Nearby schools

        GreatSchools rating
        Schools provided by the listing agent
        • Elementary: Wake - Abbotts Creek Elementary School
        • Middle: Wake - Wakefield Middle
        • High: Wake - Wakefield High

        Source: Doorify MLS. This data may not be complete. We recommend contacting the local school district to confirm school assignments for this home.

        A local agent can set up tours, give advice and negotiate with sellers.

        Browse local experts

        Similar homes