Skip main navigation
Sold for $322,500
  • $322,500

    2501 College St SE, Decatur, AL 35601

    5beds
    3,234sqft
    Single Family Residence
    Built in 1960
    -- sqft lot
    $322,800 Zestimate®
    $100/sqft
    $2,446 Estimated rent

    Home value

    $322,800

    $307,000 - $339,000

    $2,446/mo

    Zestimate® history
    Loading
    Loading...

    Owner options

    List your home for rent

    $2,446/mo

    Rent Zestimate®

    Find your next renter with Zillow Rental Manager. Plus, with online applications, you can quickly screen prospective tenants – for free.

    Learn more

    $2,446/mo

    Rent Zestimate®

    Refinance and save

    $1,849/mo

    Est. payment

    Refinancing to a lower rate could help reduce your monthly payments and save thousands over the life of the loan.

    See today's rates

    $1,849/mo

    Est. payment

    Explore your selling options

    Work with a Zillow partner agent

    Leverage their expertise and Zillow's premium Showcase listings to get your home seen by more buyers.

    Get started

    List with your own agent

    Get your home in front of millions of buyers by listing it on Zillow.

    Learn how to do it

    Sell it yourself

    Take full control of how buyers see your home on Zillow by listing For Sale by Owner (FSBO).

    List your home

    What's special

    Dining roomCorner lotNumerous built-insHuge denGorgeous hardwoods
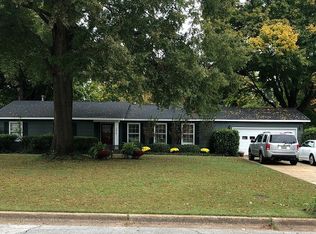
    This spacious, immaculately maintained 5BR/2.5BA home is located on a corner lot in highly desired SE Decatur. Property features 3200+ sq ft, large kitchen with lots of storage, updated granite countertops and fixtures. Plenty of room for everyone with huge den, living room, dining room and playroom. Gorgeous hardwoods, numerous built-ins and beautiful landscaping on half an acre. Conveniently located near interstate for easy commutes and Pointe Mallard Park where you can enjoy golf, tennis, walking trails, swimming, views of the Tennessee River and more! Don't miss this opportunity to make this home yours!

    Zillow last checked:

    Listing updated:

    Listed by:

    Mark McCurry 256-777-0889,

    Parker Jones Real Estate

    Bought with:

    William Stephenson, 134527

    Kendall James Realty

    Source: ValleyMLS,MLS#: 21907977MLS Logo

    Facts & features

    Interior

    Bedrooms & bathrooms
    • Bedrooms: 5
    • Bathrooms: 3
    • Full bathrooms: 2
    • 1/2 bathrooms: 1
    Rooms
    • Room types: Master Bedroom, Living Room, Bedroom 2, Dining Room, Bedroom 3, Kitchen, Bedroom 4, Family Room, Bonus Room, Laundry
    Primary bedroom
    • Features: Wood Floor
    • Level: Second
    • Area: 187
    • Dimensions: 11 x 17
    Bedroom 2
    • Features: Wood Floor
    • Level: Second
    • Area: 154
    • Dimensions: 11 x 14
    Bedroom 3
    • Features: Wood Floor
    • Level: Second
    • Area: 120
    • Dimensions: 10 x 12
    Bedroom 4
    • Features: Wood Floor
    • Level: Second
    • Area: 140
    • Dimensions: 10 x 14
    Bedroom 5
    • Features: Carpet
    • Level: Second
    • Area: 121
    • Dimensions: 11 x 11
    Dining room
    • Features: Carpet
    • Level: First
    • Area: 120
    • Dimensions: 10 x 12
    Family room
    • Features: Crown Molding, Carpet
    • Level: First
    • Area: 264
    • Dimensions: 12 x 22
    Kitchen
    • Features: Eat-in Kitchen, Built-in Features
    • Level: First
    • Area: 270
    • Dimensions: 15 x 18
    Living room
    • Features: Crown Molding, Carpet, Fireplace, Built-in Features
    • Level: First
    • Area: 228
    • Dimensions: 12 x 19
    Bonus room
    • Features: Crown Molding, Recessed Lighting
    • Level: First
    • Area: 308
    • Dimensions: 14 x 22
    Laundry room
    • Features: Built-in Features
    • Level: Second
    • Area: 72
    • Dimensions: 6 x 12
    Heating
    • Central 1, Central 2
    Cooling
    • Central 1, Central 2
    Appliances
    • Included: Range, Dishwasher
    Features
    • Has basement: No
    • Number of fireplaces: 1
    • Fireplace features: One
    Interior area
    • Total interior livable area: 3,234 sqft

    Property

    Parking
    • Parking features: Garage-Two Car, Garage-Attached, Garage Faces Side, Alley Access, Driveway-Concrete
    Features
    • Levels: Two
    • Stories: 2
    Lot
    • Dimensions: 39 x 72 x 144 x 179 x 189
    Details
    • Parcel number: 0308284003005.000

    Construction

    Type & style
    • Home type: SingleFamily
    • Architectural style: Traditional
    • Property subtype: Single Family Residence
    Materials
    • Foundation: Slab
    Condition
    • New construction: No
    • Year built: 1960

    Utilities & green energy

    • Sewer: Public Sewer
    • Water: Public

    Community & HOA

    Community
    • Subdivision: Penny Acres
    HOA
    • Has HOA: No
    Location
    • Region: Decatur

    Financial & listing details

    • Price per square foot: $100/sqft
    • Tax assessed value: $231,300
    • Annual tax amount: $1,912
    • Date on market: 1/22/2026

    Price history

    DateEventPrice
    7/31/2026Sold$322,500-0.7%$100/sqft
    Source: ValleyMLS #21907977 Report a problem
    6/29/2026Contingent$324,900$100/sqft
    Source: ValleyMLS #21907977 Report a problem
    6/9/2026Price change$324,900-7.1%$100/sqft
    Source: ValleyMLS #21907977 Report a problem
    3/28/2026Price change$349,900-6.7%$108/sqft
    Source: ValleyMLS #21907977 Report a problem
    1/22/2026Listed for sale$375,000$116/sqft
    Source: ValleyMLS #21907977 Report a problem
    1/1/2026Listing removed$375,000$116/sqft
    Source: ValleyMLS #21891792 Report a problem
    6/20/2025Listed for sale$375,000+0%$116/sqft
    Source: ValleyMLS #21891792 Report a problem
    5/16/2025Listing removed$374,999$116/sqft
    Source: ValleyMLS #21877272 Report a problem
    5/1/2025Price change$374,999-6.3%$116/sqft
    Source: ValleyMLS #21877272 Report a problem
    3/14/2025Price change$399,999-2.4%$124/sqft
    Source: ValleyMLS #21877272 Report a problem
    2/28/2025Price change$410,000-3.5%$127/sqft
    Source: ValleyMLS #21877272 Report a problem
    12/15/2024Listed for sale$425,000$131/sqft
    Source: ValleyMLS #21877272 Report a problem

    Public tax history

    YearProperty taxesTax assessment
    2025$1,912 +7%$42,200 +7%
    2024$1,787 +140%$39,440 +99.8%
    2023$744 $19,740
    2022$744 +18.8%$19,740 +18.2%
    2021$626 +7.3%$16,700 +7.1%
    2020$584 $15,600
    2019$584 +15.7%$15,600 +4.8%
    2015$504 -9.3%$14,880
    2014$556 $14,880 +0.8%
    2013$556 +0.8%$14,760
    2012$551 -0.4%$14,760
    2010$553 $14,760
    Find assessor info on the county website

    Neighborhood: 35601

    Nearby schools

    GreatSchools rating
    Schools provided by the listing agent
    • Elementary: Eastwood Elementary
    • Middle: Decatur Middle School
    • High: Decatur High

    Source: ValleyMLS. This data may not be complete. We recommend contacting the local school district to confirm school assignments for this home.

    Get a cash offer in 3 minutes
    Find out how much your home could sell for in as little as 3 minutes with a no-obligation cash offer.
    Estimated market value
    $322,800
    Get a cash offer in 3 minutes
    Find out how much your home could sell for in as little as 3 minutes with a no-obligation cash offer.
    Estimated market value
    $322,800