Absolutely adorable residence in the heart of Stevens Point boasting a walk-friendly neighborhood to schools, downtown, campus, and the well-known confectionary corner. The main floor is complete with a sun porch, spacious living room, dining area, galley kitchen, and primary bedroom. The upper-level features two additional bedrooms and the full bathroom. In addition to the interior modern touches, the backyard patio area and deck are fully fenced and offer great separation from the neighbors. Witness the charm of this home by scheduling a tour and fall in love with this Ellis Street beauty.,This information is compiled from miscellaneous sources and is believed accurate but not warranted. Neither the listing broker nor its agents, subagents or property owner are responsible for the accuracy of the information. Buyers are advised to verify all information.
Active
$200,000
2501 ELLIS STREET, Stevens Point, WI 54481
3beds
1,420sqft
Single Family Residence
Built in 1915
8,712 Square Feet Lot
$201,300 Zestimate®
$141/sqft
$-- HOA
What's special
Dining areaGalley kitchenBackyard patio areaSun porchPrimary bedroom
- 6 days
- 879
- 78
Likely to sell faster than
Zillow last checked:
Listing updated:
Listed by:
HORNUNG & CO. REAL ESTATE homeinfo@firstweber.com,
FIRST WEBER,
Seth Hornung 715-347-7384,
FIRST WEBER
Source: WIREX MLS,MLS#: 22604999 Originating MLS: Central WI Board of REALTORS
Originating MLS: Central WI Board of REALTORSFacts & features
Interior
Bedrooms & bathrooms
- Bedrooms: 3
- Bathrooms: 1
- Full bathrooms: 1
- Main level bedrooms: 1
Primary bedroom
- Level: Main
- Area: 168
- Dimensions: 12 x 14
Bedroom 2
- Level: Upper
- Area: 110
- Dimensions: 10 x 11
Bedroom 3
- Level: Upper
- Area: 120
- Dimensions: 10 x 12
Dining room
- Level: Main
- Area: 132
- Dimensions: 11 x 12
Kitchen
- Level: Main
- Area: 176
- Dimensions: 8 x 22
Living room
- Level: Main
- Area: 224
- Dimensions: 14 x 16
Heating
- Natural Gas, Forced Air
Appliances
- Included: Refrigerator, Range/Oven, Washer, Dryer
Features
- Ceiling Fan(s), Walk-In Closet(s), High Speed Internet
- Flooring: Carpet, Vinyl
- Windows: Window Coverings
- Basement: Partial,Unfinished,Stone
Interior area
- Total structure area: 1,420
- Total interior livable area: 1,420 sqft
- Finished area above ground: 1,420
- Finished area below ground: 0
Property
Parking
- Parking features: No Garage
Features
- Levels: One and One Half
- Stories: 1
- Patio & porch: Deck
- Fencing: Fenced Yard
Lot
- Size: 8,712 Square Feet
Details
- Parcel number: 281240833202227
- Zoning: Residential
Construction
Type & style
- Home type: SingleFamily
- Property subtype: Single Family Residence
Materials
- Vinyl Siding
- Roof: Shingle
Condition
- 21+ Years
- New construction: No
- Year built: 1915
Utilities & green energy
- Sewer: Public Sewer
- Water: Public
- Utilities for property: Cable Available
Community & HOA
Community
- Security: Smoke Detector(s)
Location
- Region: Stevens Point
- Municipality: Stevens Point
Financial & listing details
- Price per square foot: $141/sqft
- Tax assessed value: $186,447
- Annual tax amount: $3,491
- Date on market: 10/7/2026
Estimated market value
$201,300
$191,000 - $211,000
$1,428/mo
Price history
| Date | Event | Price |
|---|---|---|
| 10/7/2026 | Listed for sale | $200,000+38.9%$141/sqft |
Source:  WIREX MLS #22604999 Report a problem WIREX MLS #22604999 Report a problem | ||
| 7/22/2022 | Sold | $144,000-0.7%$101/sqft |
Source: WIREX MLS #22201831 Report a problem | ||
| 6/9/2022 | Contingent | $145,000$102/sqft |
Source: WIREX MLS #22201831 Report a problem | ||
| 6/1/2022 | Listed for sale | $145,000$102/sqft |
Source: WIREX MLS #22201831 Report a problem | ||
| 5/5/2022 | Contingent | $145,000$102/sqft |
Source: WIREX MLS #22201831 Report a problem | ||
| 5/3/2022 | Listed for sale | $145,000+29.5%$102/sqft |
Source: WIREX MLS #22201831 Report a problem | ||
| 11/17/2018 | Sold | $112,000-2.5%$79/sqft |
Source: Agent Provided Report a problem | ||
| 10/1/2018 | Listed for sale | $114,900+23.5%$81/sqft |
Source: FIRST WEBER #1806116 Report a problem | ||
| 8/17/2009 | Sold | $93,000-6.9%$65/sqft |
Source: Agent Provided Report a problem | ||
| 5/3/2009 | Listed for sale | $99,900$70/sqft |
Source: Prudential Real Estate #903185 Report a problem | ||
Public tax history
| Year | Property taxes | Tax assessment |
|---|---|---|
| 2025 | $3,492 | $165,600 |
| 2024 | -- | $165,600 |
| 2023 | -- | $165,600 +58.6% |
| 2022 | -- | $104,400 |
| 2021 | -- | $104,400 |
| 2020 | -- | -- |
| 2019 | $2,740 +20.8% | $104,400 |
| 2018 | $2,269 | $104,400 |
| 2017 | $2,269 +14.8% | $104,400 +28.1% |
| 2016 | $1,976 +2.1% | $81,500 |
| 2014 | $1,936 -7.5% | $81,500 |
| 2013 | $2,094 +7.4% | $81,500 |
| 2012 | $1,949 -0.2% | $81,500 |
| 2011 | $1,953 +0.3% | $81,500 |
| 2010 | $1,946 -2.8% | $81,500 |
| 2009 | $2,002 +1.9% | $81,500 |
| 2008 | $1,965 +5.7% | $81,500 |
| 2007 | $1,859 -1.2% | $81,500 |
| 2006 | $1,881 +2.7% | $81,500 |
| 2005 | $1,832 -4.2% | $81,500 |
| 2004 | $1,913 +2.9% | $81,500 |
| 2003 | $1,858 -3.7% | $81,500 +26.9% |
| 2002 | $1,930 +4.5% | $64,200 |
| 2001 | $1,847 +26.5% | $64,200 +20.2% |
| 2000 | $1,460 | $53,400 |
Find assessor info on the county website
Monthly payment
Est. payment
Payment breakdown
Explore the cost of this home by adjusting the details. Changes won't be saved.Climate risks
Neighborhood: 54481
Nearby schools
Schools provided by the listing agent
- Middle: P.j. Jacobs
- High: Stevens Point
- District: Stevens Point
Source: WIREX MLS. This data may not be complete. We recommend contacting the local school district to confirm school assignments for this home.
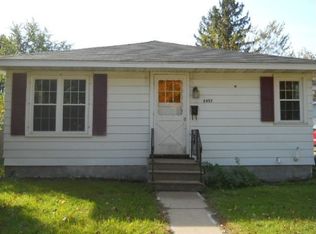
Similar homes
- $243,9993 bd2 ba1.3k sqft1526 ILLINOIS AVENUE, Stevens Point, WI 54481Active
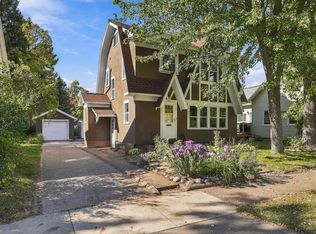 MLS ID #22605027, DAWN BRANDT. WIREX MLS
 - $189,9002 bd1 ba1k sqft449 WADLEIGH STREET, Stevens Point, WI 54481Active
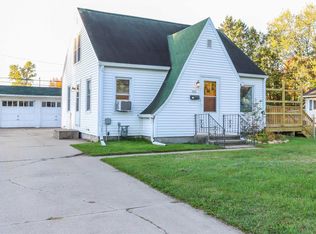 MLS ID #22605018, RACHEL MIZGALSKI. WIREX MLS
 - $215,0002 bd1 ba840 sqft1508 ILLINOIS AVENUE, Stevens Point, WI 54481Active
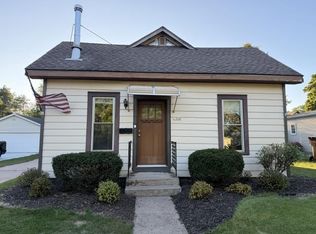 MLS ID #22604715, MANCHESKI & ASSOCIATES, INC.. WIREX MLS
 - $189,9003 bd1 ba1.7k sqft533 BLISS AVENUE, Stevens Point, WI 54481Active
 MLS ID #22604469, KYLE BISSEN. WIREX MLS
