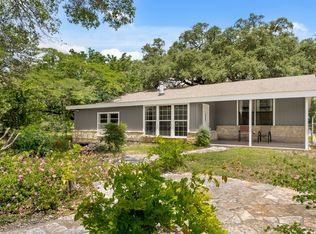
Tucked beneath a canopy of mature oaks and surrounded by the natural beauty of the Texas Hill Country, 2501 Fischer Road offers the kind of peaceful Wimberley lifestyle people dream about. Situated on just over 4 acres and only about eight minutes from downtown Wimberley, this unrestricted property is full of charm, flexibility, and opportunity. The main home is warm and inviting with a comfortable layout that works beautifully as either a full-time residence or the perfect weekend getaway. While the home has a cozy, classic Hill Country feel, the real value lies in the incredible versatility of the property itself. In addition to the main house, there is a separate guest apartment that is complete — ideal for guests, extended family, rental income, or a private office/studio setup. Another detached structure already has tremendous potential and could easily be finished out into an additional guest suite, creative space, or bunkhouse. There’s also an RV slab with parking and hookups, making it easy to host visitors or create the ultimate Hill Country retreat compound. Towering trees, native landscaping, and peaceful surroundings create a true sense of escape, while still keeping you close to everything that makes Wimberley so special — Blue Hole Regional Park, Jacob’s Well, local wineries, art galleries, charming cafés, live music, and the iconic Wimberley Square. Whether you’re looking for a private homestead, investment opportunity, multi-generational property, or weekend retreat, this one offers endless possibilities in one of the Hill Country’s most beloved communities. With no known restrictions and room to make it your own, 2501 Fischer Road is the kind of property that rarely comes along — private, versatile, and full of Wimberley charm.
Active
Price cut: $50K (8/30)
$599,000
2501 Fischer Store Rd, Wimberley, TX 78676
4beds
2,800sqft
Single Family Residence
Built in 1990
4.36 Acres Lot
$588,700 Zestimate®
$214/sqft
$-- HOA
What's special
Towering treesSeparate guest apartmentComfortable layoutPeaceful surroundingsNative landscapingCanopy of mature oaks
- 145 days
- 429
- 34
Zillow last checked:
Listing updated:
Listed by:
Hannah Christian (512) 344-6000,
AustinRealEstate.com (512) 344-6000
Source: Unlock MLS,MLS#: 9549233
Facts & features
Interior
Bedrooms & bathrooms
- Bedrooms: 4
- Bathrooms: 2
- Full bathrooms: 2
- Main level bedrooms: 4
Heating
- Central, Electric
Cooling
- Central Air
Appliances
- Included: Dishwasher, Disposal, Exhaust Fan, Microwave, Electric Oven, Refrigerator, Electric Water Heater, Tankless Water Heater
Features
- Ceiling Fan(s), High Ceilings, Laminate Counters, Double Vanity, Electric Dryer Hookup, Low Flow Plumbing Fixtures, Open Floorplan, Pantry
- Flooring: Carpet, Vinyl
- Windows: Aluminum Frames, Blinds, Screens
- Number of fireplaces: 1
- Fireplace features: Living Room, Wood Burning
Interior area
- Total interior livable area: 2,800 sqft
Property
Parking
- Total spaces: 2
- Parking features: Attached, Carport, Covered, Electric Gate, Garage Faces Front, Golf Cart Garage, Gravel, Guest, Off Street, RV Access/Parking, Workshop in Garage
- Attached garage spaces: 2
Accessibility
- Accessibility features: Hand Rails
Features
- Levels: One
- Stories: 1
- Patio & porch: Covered, Front Porch, Patio, Porch, Rear Porch
- Exterior features: Garden, Satellite Dish Owned
- Pool features: None
- Spa features: None
- Fencing: Full, Gate, Livestock, Security, Wire
- Has view: Yes
- View description: Hill Country
- Waterfront features: None
Lot
- Size: 4.36 Acres
- Features: Trees-Large (Over 40 Ft), Many Trees
Details
- Additional structures: Guest House, Outbuilding, RV/Boat Storage, Workshop
- Parcel number: 1197600000017008
- Special conditions: Standard
Construction
Type & style
- Home type: SingleFamily
- Property subtype: Single Family Residence
Materials
- Foundation: Slab
- Roof: Metal
Condition
- Resale
- New construction: No
- Year built: 1990
Utilities & green energy
- Sewer: Septic Tank
- Water: Well
- Utilities for property: Electricity Available
Community & HOA
Community
- Features: None
- Subdivision: Wimberley Oaks
HOA
- Has HOA: No
Location
- Region: Wimberley
Financial & listing details
- Price per square foot: $214/sqft
- Tax assessed value: $538,000
- Annual tax amount: $7,827
- Date on market: 5/20/2026
- Listing terms: Cash,Conventional,VA Loan
- Electric utility on property: Yes
Estimated market value
$588,700
$559,000 - $618,000
$2,691/mo
Price history
| Date | Event | Price |
|---|---|---|
| 8/30/2026 | Price change | $599,000-7.7%$214/sqft |
Source:  Unlock MLS #9549233 Report a problem Unlock MLS #9549233 Report a problem | ||
| 8/24/2026 | Pending sale | $649,000$232/sqft |
Source: Unlock MLS #9549233 Report a problem | ||
| 5/20/2026 | Listed for sale | $649,000-13.5%$232/sqft |
Source: Unlock MLS #9549233 Report a problem | ||
| 5/1/2026 | Listing removed | $750,000$268/sqft |
Source: Unlock MLS #7191706 Report a problem | ||
| 11/21/2025 | Listed for sale | $750,000-11.8%$268/sqft |
Source: Unlock MLS #7191706 Report a problem | ||
| 11/8/2025 | Listing removed | $850,000$304/sqft |
Source:  LERA MLS #1855828 Report a problem LERA MLS #1855828 Report a problem | ||
| 9/24/2025 | Listed for sale | $850,000$304/sqft |
Source: LERA MLS #1855828 Report a problem | ||
| 9/5/2025 | Listing removed | $850,000$304/sqft |
Source: LERA MLS #1855828 Report a problem | ||
| 8/26/2025 | Price change | $850,000-10.4%$304/sqft |
Source: LERA MLS #1855828 Report a problem | ||
| 5/14/2025 | Price change | $949,000-5%$339/sqft |
Source: LERA MLS #1855828 Report a problem | ||
| 4/4/2025 | Listed for sale | $999,000$357/sqft |
Source: LERA MLS #1855828 Report a problem | ||
Public tax history
| Year | Property taxes | Tax assessment |
|---|---|---|
| 2025 | $8,354 +438.2% | $538,000 +8% |
| 2024 | $1,552 +7.4% | $497,985 +10% |
| 2023 | $1,445 -55.2% | $452,714 +10% |
| 2022 | $3,224 0% | $411,558 |
| 2021 | $3,225 +0.6% | -- |
| 2020 | $3,207 +0.9% | $340,131 +10% |
| 2019 | $3,177 +3.5% | $309,210 +6.3% |
| 2018 | $3,071 +1.2% | $291,016 +10% |
| 2017 | $3,036 +0.4% | $264,560 +5% |
| 2016 | $3,023 -1.5% | $251,980 +4.8% |
| 2015 | $3,068 | $240,450 +3.2% |
| 2014 | $3,068 | $233,100 +3.7% |
| 2013 | -- | $224,710 +1.4% |
| 2012 | -- | $221,560 |
| 2011 | -- | $221,560 |
| 2010 | -- | $221,560 +1.5% |
| 2009 | -- | $218,339 +13.6% |
| 2007 | -- | $192,200 +2.2% |
| 2006 | -- | $188,000 +5.3% |
| 2005 | -- | $178,570 +1.8% |
| 2004 | -- | $175,420 |
| 2003 | -- | $175,420 |
| 2002 | -- | $175,420 +1.8% |
| 2001 | -- | $172,280 +10% |
| 2000 | -- | $156,550 |
Find assessor info on the county website
Monthly payment
Est. payment
Payment breakdown
Explore the cost of this home by adjusting the details. Changes won't be saved.Climate risks
Neighborhood: 78676
Nearby schools
Schools provided by the listing agent
- Elementary: Jacobs Well
- Middle: Danforth
- High: Wimberley
- District: Wimberley ISD
Source: Unlock MLS. This data may not be complete. We recommend contacting the local school district to confirm school assignments for this home.
- $595,0002 bd-- ba1.1k sqft750 Wimberley Oaks Dr, Wimberley, TX 78676Off Market
- $424,9002 bd1 ba972 sqft2475 Fischer Store Rd, Wimberley, TX 78676Off Market
- $556,100-- bd-- ba2k sqft700 Wimberley Oaks Dr, Wimberley, TX 78676Off Market
- $486,9002 bd1 ba1.2k sqft2701 Fischer Store Rd, Wimberley, TX 78676Off Market
Similar homes
- $555,0003 bd3 ba1.8k sqft1191 Sachtleben Rd, Wimberley, TX 78676For Sale

 MLS ID #1998566, Michael Britton TREC #714358, Keller Williams City-View. LERA MLS
 - $432,0004 bd2 ba2.6k sqft12 Birchwood Cir, Wimberley, TX 78676Active

 MLS ID #4959826, Amber Broadway, Opendoor Brokerage, LLC. Unlock MLS
 - $558,0003 bd2 ba2.2k sqft1761 Cottonwood Rd, Fischer, TX 78623Active

 MLS ID #627097, Russell Hudnall, Walker Texas Team, KW Realty. Central Texas MLS
 - $600,0003 bd2 ba1.6k sqft600 Windrush, Canyon Lake, TX 78133Active
 MLS ID #3017659, Jessica Richardson, Phyllis Browning Company - NB. Unlock MLS
 - $624,9993 bd2 ba1.9k sqft576 Aspen, Fischer, TX 78623For SaleMLS ID #1969903, Coleman Houston TREC #786435, Anders Realty. LERA MLS
- $465,0001 bd2 ba1.5k sqft500 Ridge Oak Dr, Wimberley, TX 78676ActiveMLS ID #9243194, Milissa Wilson, Homestead & Ranch Real Estate. Unlock MLS
- $679,9004 bd4 ba2.5k sqft1270 HERITAGE HL, Canyon Lake, TX 78133For SaleMLS ID #2008280, Rodolfo Flores TREC #702299, HomeSmart. LERA MLS
- $415,0003 bd2 ba2k sqft140 Donna Dr, Wimberley, TX 78676ActiveMLS ID #9329654, Suzanne Tyler, Coldwell Banker Realty. Unlock MLS
- $615,0004 bd3 ba2.6k sqft121 Merrywood Ln, San Marcos, TX 78666ActiveMLS ID #6586855, Bradley Baker, Christies Intl Real Estate Lone Star. Unlock MLS
- $479,0004 bd2 ba1.8k sqft106 Masonic Lodge Rd, Wimberley, TX 78676ActiveMLS ID #2043910, Patti Gibson, Gibson Properties. Unlock MLS
- $535,0004 bd2 ba2.4k sqft110 Liberty Bell, Fischer, TX 78623For SaleMLS ID #2005680, Brittany Bailey TREC #565961, Sky Realty. LERA MLS
- $825,0003 bd3 ba2.1k sqft700 Skyline Ridge Lookout, Wimberley, TX 78676ActiveMLS ID #3042044, Zach Adkisson, Century 21 Randall Morris & As. Unlock MLS
- $425,0004 bd3 ba2.7k sqft25 Shady Grove Ln, Wimberley, TX 78676ActiveMLS ID #613555, Dan S. Justus, Keller Williams Realty - SW. Central Texas MLS
- $525,0004 bd2 ba2.5k sqft401 DEER CREEK DR, San Marcos, TX 78666For SaleMLS ID #2004709, Miguel Gonzalez TREC #510593, 5X REALTY. LERA MLS
- $595,0003 bd2 ba1.8k sqft1267 RIVER BEND DR, Blanco, TX 78606For SaleMLS ID #1958778, Stephanie Bezinque TREC #631972, Magnolia Realty. LERA MLS
- $599,0003 bd2 ba2.1k sqft330 Humphrey Dr, Buda, TX 78610ActiveMLS ID #3362808, Chris Schoenfeld, Orchard Brokerage. Unlock MLS
- $630,0004 bd3 ba2.3k sqft1932 Canyon Lake Dr, Canyon Lake, TX 78133For SaleMLS ID #2004537, Amy McKeithen TREC #680165, Orchard Brokerage. LERA MLS
- $405,0003 bd2 ba1.5k sqft17 Falling Leaf Ln, Wimberley, TX 78676ActiveMLS ID #8734216, Chloe Gatewood, Hills Of Texas Sky Realty. Unlock MLS
- $645,0004 bd4 ba2.9k sqft1112 Live Oak Loop, Buda, TX 78610ActiveMLS ID #9421013, Shonda D Khoury, Avalar Austin. Unlock MLS
- $675,0004 bd3 ba2.3k sqft101 Pioneer Trl, Dripping Springs, TX 78620ActiveMLS ID #5756804, Luisa Mauro, Luisa Mauro Real Estate. Unlock MLS
