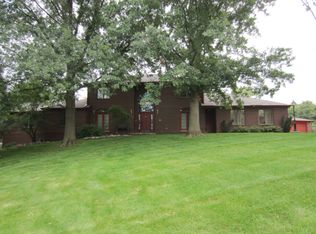
This uniquely designed home is nestled on a private and tree-lined two acre lot in the heart of West Des Moines. The exterior has extensive landscaping, patio space, water feature, wood burning fireplace, shed and gardens. You'll find it hard to believe you are living in town. Walk inside to a coffered ceiling and marble floor entry room made for entertaining and receiving guests. The attached living room has vaulted ceilings and hardwood floors. Off the living room is a wet bar, three quarter bath and den or library. Finish off your dinner parties in the formal dining room. The kitchen is made for the gourmet chef who desires a Sub-Zero fridge, Dacor oven, microwave drawer and plenty of cabinet and counter space. This kitchen has a hearth room perfect for morning coffee and afternoon reading. The primary suite is on the main level with an attached large bathroom, two giant closets and the suite opens to the beautiful patio. Upstairs features two separated bedrooms with their own bathrooms. The walk-out lower level has a large rec room, a craft room (or non conforming 4th bedroom), bathroom, workshop and plenty of storage! Three car garage. This home has been lovingly cared for by the current owner for almost 30 years.
Pending
$950,000
2501 Fuller Rd, West Des Moines, IA 50265
3beds
4,072sqft
Single Family Residence
Built in 1988
2.01 Acres Lot
$901,500 Zestimate®
$233/sqft
$-- HOA
What's special
Formal dining roomWet barPlenty of storagePatio spaceAttached large bathroomHardwood floorsMarble floor entry room
- 23 days
- 229
- 11
Zillow last checked:
Listing updated:
Listed by:
Gabby Fisher (515)313-6953,
Keller Williams Realty GDM
Source: DMMLS,MLS#: 745049
Originating MLS: Des Moines Area Association of REALTORS
Facts & features
Interior
Bedrooms & bathrooms
- Bedrooms: 3
- Bathrooms: 6
- Full bathrooms: 1
- 3/4 bathrooms: 4
- 1/2 bathrooms: 1
- Main level bedrooms: 1
Heating
- Forced Air, Gas, Natural Gas
Cooling
- Central Air
Appliances
- Included: Dryer, Dishwasher, Freezer, Microwave, Refrigerator, Stove, Washer
- Laundry: Main Level
Features
- Wet Bar, Central Vacuum, Separate/Formal Dining Room, Eat-in Kitchen, Window Treatments
- Flooring: Carpet, Hardwood, Laminate, Tile
- Basement: Finished
- Number of fireplaces: 3
- Fireplace features: Electric, Wood Burning
Interior area
- Total structure area: 4,072
- Total interior livable area: 4,072 sqft
- Finished area below ground: 1,000
Property
Parking
- Total spaces: 3
- Parking features: Attached, Garage, Three Car Garage
- Attached garage spaces: 3
Features
- Levels: Two
- Stories: 2
- Patio & porch: Open, Patio
- Exterior features: Fire Pit, Sprinkler/Irrigation, Patio, Storage
Lot
- Size: 2.01 Acres
- Features: Rectangular Lot
Details
- Additional structures: Storage
- Parcel number: 320/02724327000
- Zoning: RE
Construction
Type & style
- Home type: SingleFamily
- Architectural style: Modern,Two Story
- Property subtype: Single Family Residence
Materials
- See Remarks, Wood Siding
- Foundation: Block
- Roof: Rubber,Shingle,Wood
Condition
- Resale
- New construction: No
- Year built: 1988
Utilities & green energy
- Sewer: Public Sewer
- Water: Public
Community & HOA
Community
- Security: Security System, Smoke Detector(s)
HOA
- Has HOA: No
Location
- Region: West Des Moines
Financial & listing details
- Price per square foot: $233/sqft
- Tax assessed value: $738,200
- Annual tax amount: $10,995
- Date on market: 7/13/2026
- Cumulative days on market: 37 days
- Listing terms: Cash,Conventional
- Road surface type: Concrete
Estimated market value
$901,500
$856,000 - $947,000
$3,380/mo
Price history
| Date | Event | Price |
|---|---|---|
| 8/10/2026 | Pending sale | $950,000$233/sqft |
Source: | ||
| 7/13/2026 | Listed for sale | $950,000+134.9%$233/sqft |
Source: | ||
| 2/14/1997 | Sold | $404,500$99/sqft |
Source: Public Record Report a problem | ||
Public tax history
| Year | Property taxes | Tax assessment |
|---|---|---|
| 2025 | $11,750 +1.2% | $738,200 -1.6% |
| 2024 | $11,610 -2.1% | $749,900 |
| 2023 | $11,854 +1.2% | $749,900 +22.2% |
| 2022 | $11,714 +1.6% | $613,900 |
| 2021 | $11,534 +1.5% | $613,900 +6.7% |
| 2020 | $11,360 -5.1% | $575,100 |
| 2019 | $11,970 -0.2% | $575,100 -1.6% |
| 2018 | $11,998 | $584,300 |
| 2017 | $11,998 +3.2% | $584,300 +4% |
| 2016 | $11,622 | $562,000 |
| 2015 | $11,622 +12.6% | $562,000 +10.4% |
| 2014 | $10,322 | $509,000 |
| 2013 | -- | $509,000 +0.2% |
| 2012 | -- | $508,000 |
| 2011 | -- | $508,000 -7.1% |
| 2010 | -- | $546,900 |
| 2009 | -- | $546,900 +4% |
| 2008 | -- | $526,100 |
| 2007 | -- | $526,100 +0.6% |
| 2006 | -- | $522,900 |
| 2005 | -- | $522,900 +11% |
| 2003 | -- | $471,060 +5.9% |
| 2002 | -- | $444,690 |
| 2001 | -- | $444,690 |
Find assessor info on the county website
Monthly payment
Est. payment
Payment breakdown
Explore the cost of this home by adjusting the details. Changes won't be saved.Climate risks
Neighborhood: 50265
Nearby schools
Schools provided by the listing agent
- District: West Des Moines
Source: DMMLS. This data may not be complete. We recommend contacting the local school district to confirm school assignments for this home.