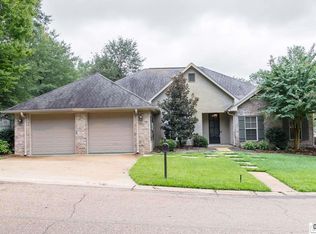
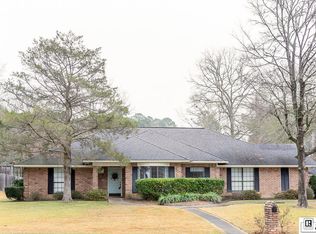
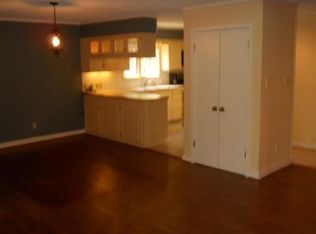
Open floor plan professionally designed for todays living. Kitchen is finished with granite countertops, stainless appliances, coordinating tile, backsplash andflooring. Family room features tall ceilings with generous mouldings, wood flooring, a gas log fireplace and large windows overlooking the patio. Separatestudy/den offers that extra space. Formal dining room opens to family room and has wood flooring. Master suite bath has separate marble shower, whirlpooltub, along with two vanities and
This property is not currently displayed as for sale or rent on Zillow. This may be different from what's on other websites or public sources.